
Search results for "Partnered" in Home Design Ideas



 Trilogy Partners
Japanese Garden with Hot Springs outdoor soaking tub. Landscape Design by Chad Guinn. Photo Roger Wade Photography
The Rocky Regions best and boldest example of Western - Mountain - Asian fusion. Featured in Architectural Digest May 2010

 Dennis Mayer - Photographer
Photography by Dennis Mayer
Bathroom - large traditional master white tile and gray tile gray floor bathroom idea in San Francisco with a drop-in sink, recessed-panel cabinets, white cabinets, gray walls, marble countertops and gray countertops
Bathroom - large traditional master white tile and gray tile gray floor bathroom idea in San Francisco with a drop-in sink, recessed-panel cabinets, white cabinets, gray walls, marble countertops and gray countertops
Find the right local pro for your project

 Kyle Hunt & Partners, Incorporated
James Kruger, LandMark Photography
Interior Design: Martha O'Hara Interiors
Architect: Sharratt Design & Company
Large french country beige one-story stucco house exterior idea in Minneapolis with a shingle roof
Large french country beige one-story stucco house exterior idea in Minneapolis with a shingle roof
 Kyle Hunt & Partners, Incorporated
James Kruger, LandMark Photography,
Peter Eskuche, AIA, Eskuche Design,
Sharon Seitz, HISTORIC studio, Interior Design
Example of a large mountain style master beige tile and stone tile travertine floor and beige floor drop-in bathtub design in Minneapolis with an undermount sink, raised-panel cabinets, distressed cabinets, marble countertops and beige walls
Example of a large mountain style master beige tile and stone tile travertine floor and beige floor drop-in bathtub design in Minneapolis with an undermount sink, raised-panel cabinets, distressed cabinets, marble countertops and beige walls
 Kyle Hunt & Partners, Incorporated
Architect: Sharratt Design & Company,
Photography: Jim Kruger, LandMark Photography,
Landscape & Retaining Walls: Yardscapes, Inc.
Inspiration for a large timeless blue three-story wood exterior home remodel in Minneapolis with a shingle roof
Inspiration for a large timeless blue three-story wood exterior home remodel in Minneapolis with a shingle roof
 Kyle Hunt & Partners, Incorporated
James Kruger, LandMark Photography,
Peter Eskuche, AIA, Eskuche Design,
Sharon Seitz, HISTORIC studio, Interior Design
Inspiration for a huge rustic beige two-story mixed siding house exterior remodel in Minneapolis
Inspiration for a huge rustic beige two-story mixed siding house exterior remodel in Minneapolis

 C. W. Howe Partners Inc.
Hallway - large contemporary dark wood floor hallway idea in Los Angeles with white walls
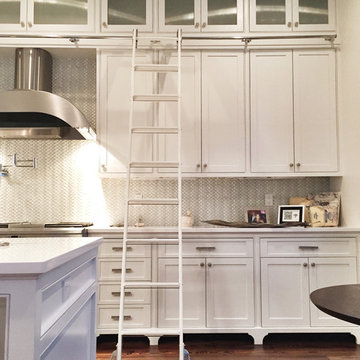
 Zangara + Partners
Custom designed chef's kitchen with full height cabinets and rolling ladder.
Architect: Zangara + Partners
Interior Designer: Eclectic Homes
Inspiration for a timeless kitchen remodel in New Orleans with an island
Inspiration for a timeless kitchen remodel in New Orleans with an island

 Jodi Fleming Design
A beach house getaway. Jodi Fleming Design scope: Architectural Drawings, Interior Design, Custom Furnishings, & Landscape Design. Photography by Billy Collopy
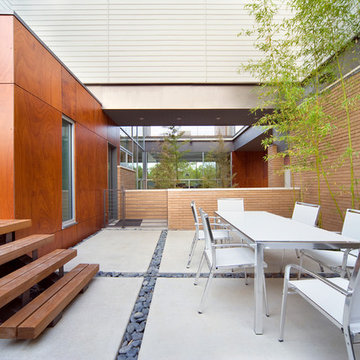
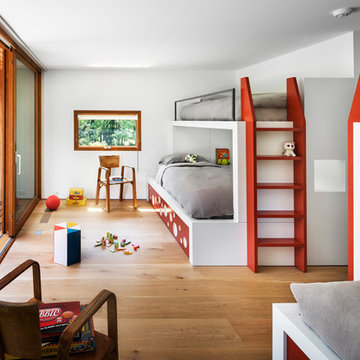
 Joeb Moore & Partners
© David Sundberg/Esto
Inspiration for a contemporary gender-neutral light wood floor kids' bedroom remodel in New York with white walls
Inspiration for a contemporary gender-neutral light wood floor kids' bedroom remodel in New York with white walls
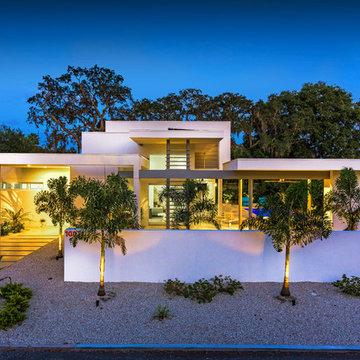

 Kyle Hunt & Partners, Incorporated
Phillip Mueller Photography, Architect: Sharratt Design Company, Landscape Design: Yardscapes
Traditional brown exterior home idea in Minneapolis
Traditional brown exterior home idea in Minneapolis
 Kyle Hunt & Partners, Incorporated
James Kruger, LandMark Photography
Interior Design: Martha O'Hara Interiors
Architect: Sharratt Design & Company
Large french country l-shaped dark wood floor and brown floor open concept kitchen photo in Minneapolis with a farmhouse sink, beaded inset cabinets, limestone countertops, beige backsplash, stone tile backsplash, an island, dark wood cabinets and stainless steel appliances
Large french country l-shaped dark wood floor and brown floor open concept kitchen photo in Minneapolis with a farmhouse sink, beaded inset cabinets, limestone countertops, beige backsplash, stone tile backsplash, an island, dark wood cabinets and stainless steel appliances

 Hammers+Partners:Architecture, Inc
Large trendy marble floor entryway photo in Dallas with brown walls
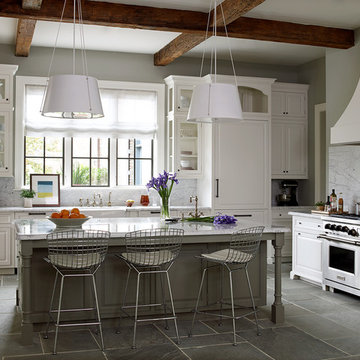
 Windstone Partners
Kitchen - huge traditional slate floor and gray floor kitchen idea in Houston with a farmhouse sink, white cabinets, marble countertops, white backsplash, marble backsplash, stainless steel appliances, an island and beaded inset cabinets
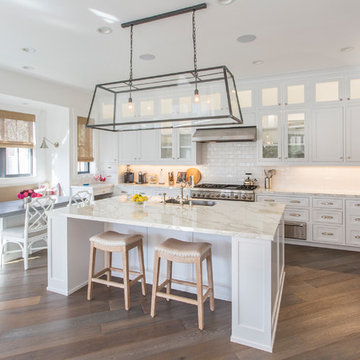
 C & C Partners Design/Build Firm
Beach style l-shaped medium tone wood floor and brown floor eat-in kitchen photo in Los Angeles with white backsplash, stainless steel appliances, an island, an undermount sink, shaker cabinets, white cabinets and subway tile backsplash
 C. W. Howe Partners Inc.
Patio - large mid-century modern backyard concrete patio idea in Los Angeles with a roof extension
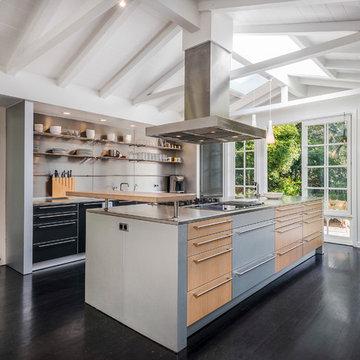
 Riskin Partners
Example of a trendy galley dark wood floor kitchen design in Santa Barbara with flat-panel cabinets, black cabinets, stainless steel appliances and an island
6