
Search results for "Partnered" in Home Design Ideas

 Holiday Kitchens
Dealer: Kitchen Design Partners, Inc. - IL
Photographer: Mike Kaskel
Example of a classic dark wood floor and brown floor enclosed kitchen design in Chicago with a double-bowl sink, shaker cabinets, white cabinets, gray backsplash, subway tile backsplash, stainless steel appliances and an island
Example of a classic dark wood floor and brown floor enclosed kitchen design in Chicago with a double-bowl sink, shaker cabinets, white cabinets, gray backsplash, subway tile backsplash, stainless steel appliances and an island

 Partners in Building
Inspiration for a mediterranean white exterior home remodel in Houston with a hip roof
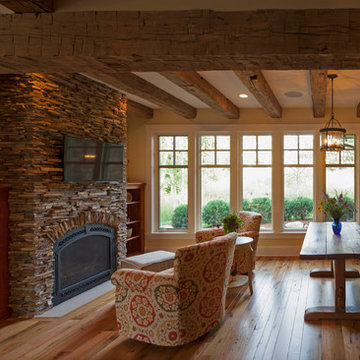
 Kyle Hunt & Partners, Incorporated
Phillip Mueller Photography, Architect: Sharratt Design Company, Interior Design: Lucy Penfield
Example of a mountain style living room design in Minneapolis with a stone fireplace
Example of a mountain style living room design in Minneapolis with a stone fireplace
Find the right local pro for your project
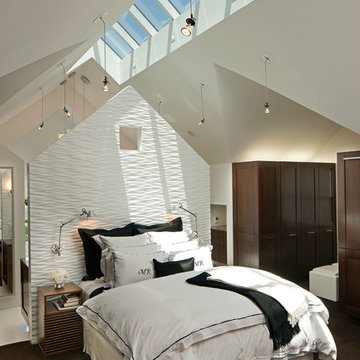
 Rachlin Partners
Tom Bonner Photography
Bedroom - large transitional bedroom idea in Los Angeles with white walls
Bedroom - large transitional bedroom idea in Los Angeles with white walls
 Kyle Hunt & Partners, Incorporated
James Kruger, LandMark Photography
Interior Design: Martha O'Hara Interiors
Architect: Sharratt Design & Company
Example of a large french country open concept and formal dark wood floor and brown floor living room design in Minneapolis with beige walls, a standard fireplace and a stone fireplace
Example of a large french country open concept and formal dark wood floor and brown floor living room design in Minneapolis with beige walls, a standard fireplace and a stone fireplace

 Bruce Nagel + Partners Architects
Davis A. Gaffga
Inspiration for a huge victorian gray two-story exterior home remodel in New York
Inspiration for a huge victorian gray two-story exterior home remodel in New York

 Trilogy Partners
Japanese Garden with Hot Springs outdoor soaking tub. Landscape Design by Chad Guinn. Photo Roger Wade Photography
The Rocky Regions best and boldest example of Western - Mountain - Asian fusion. Featured in Architectural Digest May 2010
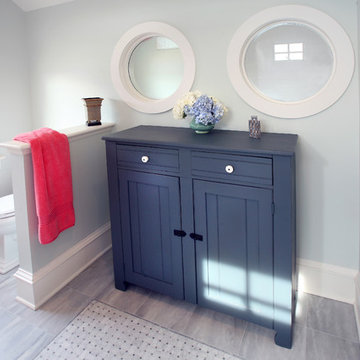
 Asher Slaunwhite + Partners
Asher Associates Architects;
Mike Rennie Construction, Builder;
John Dimao, Photography
Bathroom - coastal bathroom idea in Philadelphia with shaker cabinets and blue cabinets
Bathroom - coastal bathroom idea in Philadelphia with shaker cabinets and blue cabinets
 Kyle Hunt & Partners, Incorporated
James Kruger, LandMark Photography
Interior Design: Martha O'Hara Interiors
Architect: Sharratt Design & Company
Bedroom - mid-sized traditional master carpeted and beige floor bedroom idea in Minneapolis with blue walls and no fireplace
Bedroom - mid-sized traditional master carpeted and beige floor bedroom idea in Minneapolis with blue walls and no fireplace

 Partners 4, Design
Gilbertson Photography
Inspiration for a small contemporary 3/4 white tile porcelain tile alcove shower remodel in Minneapolis with an undermount sink, white cabinets, solid surface countertops, a one-piece toilet and flat-panel cabinets
Inspiration for a small contemporary 3/4 white tile porcelain tile alcove shower remodel in Minneapolis with an undermount sink, white cabinets, solid surface countertops, a one-piece toilet and flat-panel cabinets

 C. W. Howe Partners Inc.
Entryway - large traditional dark wood floor entryway idea in Los Angeles with white walls and a white front door

 Windstone Partners
This kitchen stays bright and clean by eliminating bulky cabinetry that often immediately ages a home. Instead, the architect designed large auxiliary kitchen spaces and pantries for storage, extra appliances, and food prep.
 Kyle Hunt & Partners, Incorporated
Home Design Firm: Tom Rauscher, Rauscher & Associates, Landscape Design: Yardscapes, Photography by James Kruger, LandMark Photography
Mid-sized elegant beige floor enclosed dining room photo in Minneapolis with beige walls and no fireplace
Mid-sized elegant beige floor enclosed dining room photo in Minneapolis with beige walls and no fireplace
 Kyle Hunt & Partners, Incorporated
James Kruger, LandMark Photography
Interior Design: Martha O'Hara Interiors
Architect: Sharratt Design & Company
Inspiration for a large french country open concept and formal dark wood floor and brown floor living room remodel in Minneapolis with beige walls, a standard fireplace and a stone fireplace
Inspiration for a large french country open concept and formal dark wood floor and brown floor living room remodel in Minneapolis with beige walls, a standard fireplace and a stone fireplace
 Windstone Partners
This kitchen contains a mixture of traditional southern charm and contemporary selections, with the design of the doorways and the built in antique hutches, paired with the built-in breakfast bench and cabinetry.

 Illinois Landscape Contractors Association (ILCA)
Rosborough Partners, Inc. won an ILCA Excellence in Landscape Gold Award for this residential maintenance project in 2018.
Photo of a traditional backyard formal garden in Chicago.
Photo of a traditional backyard formal garden in Chicago.

 Overland Partners Architecture + Urban Design
Copyright © 2009 Robert Reck. All Rights Reserved.
Large southwest porch idea in Albuquerque with a pergola
Large southwest porch idea in Albuquerque with a pergola

 DZN Partners
PixelProFoto
Mid-sized mid-century modern backyard concrete and rectangular lap hot tub photo in San Diego
Mid-sized mid-century modern backyard concrete and rectangular lap hot tub photo in San Diego
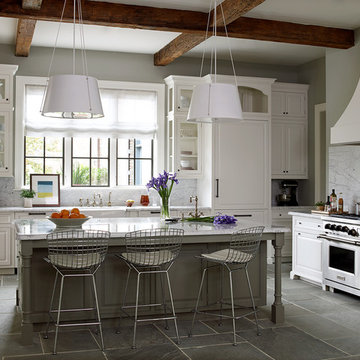 Windstone Partners
Kitchen - huge traditional slate floor and gray floor kitchen idea in Houston with a farmhouse sink, white cabinets, marble countertops, white backsplash, marble backsplash, stainless steel appliances, an island and beaded inset cabinets
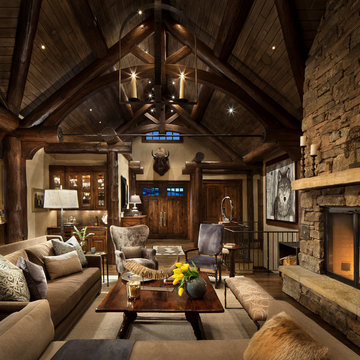
 Highline Partners, Ltd
Gibeon Photography
Example of a mountain style living room design in Other with beige walls
Example of a mountain style living room design in Other with beige walls
3