
Search results for "Partnered" in Home Design Ideas
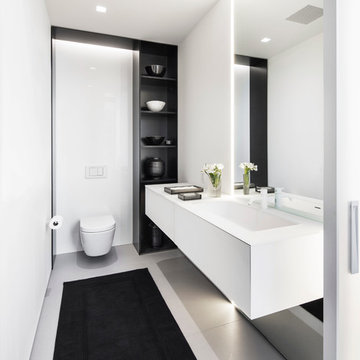
 Joeb Moore & Partners
© David Sundberg/Esto
Bathroom - contemporary bathroom idea in New York with a wall-mount toilet and white walls
Bathroom - contemporary bathroom idea in New York with a wall-mount toilet and white walls
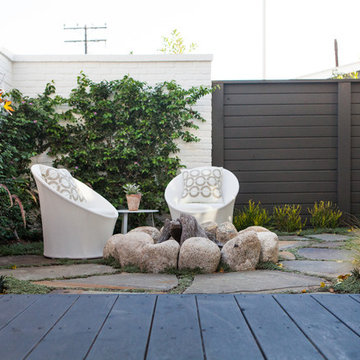


 JZMK Partners
Example of an island style dark wood floor and brown floor bedroom design in Orange County with white walls
Find the right local pro for your project
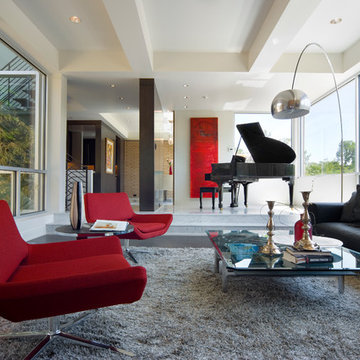
 Hammers+Partners:Architecture, Inc
Inspiration for a large contemporary open concept dark wood floor family room remodel in Dallas with white walls

 Highline Partners, Ltd
Audrey Hall
Kitchen - rustic l-shaped kitchen idea in Other with an integrated sink, flat-panel cabinets, medium tone wood cabinets, wood countertops, stone tile backsplash, paneled appliances and an island
Kitchen - rustic l-shaped kitchen idea in Other with an integrated sink, flat-panel cabinets, medium tone wood cabinets, wood countertops, stone tile backsplash, paneled appliances and an island
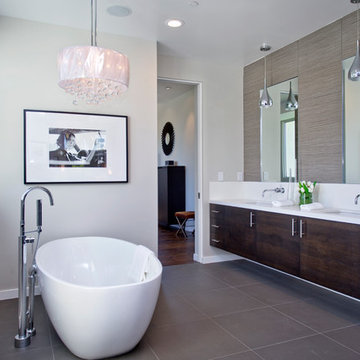
 C & C Partners Design/Build Firm
Freestanding bathtub - contemporary master gray tile freestanding bathtub idea in Los Angeles with an undermount sink, flat-panel cabinets, dark wood cabinets and gray walls

 Kyle Hunt & Partners, Incorporated
James Kruger, LandMark Photography
Interior Design: Martha O'Hara Interiors
Architect: Sharratt Design & Company
Large french country l-shaped dark wood floor and brown floor open concept kitchen photo in Minneapolis with a farmhouse sink, beaded inset cabinets, limestone countertops, beige backsplash, stone tile backsplash, an island, dark wood cabinets and stainless steel appliances
Large french country l-shaped dark wood floor and brown floor open concept kitchen photo in Minneapolis with a farmhouse sink, beaded inset cabinets, limestone countertops, beige backsplash, stone tile backsplash, an island, dark wood cabinets and stainless steel appliances
 Kyle Hunt & Partners, Incorporated
The unique design of this lake home and the surrounding natural landscape complement each other perfectly, resulting in beautiful lake views and a spacious, comfortable living area that welcomes guests. The interior features a mix of stained alder and white enamel cabinetry and woodwork, a vaulted great room with masonry fireplace, and an owners’ suite with a high ceiling, built-ins, and expansive lake views. One of the favorite spaces of the home is the beautiful lakeside porch & patio for entertaining, grilling and includes automated screens and vinyl shades for year-round enjoyment.

 Kitchen Design Partners, Inc.
Eat-in kitchen - large transitional u-shaped medium tone wood floor, brown floor and exposed beam eat-in kitchen idea in Chicago with an undermount sink, recessed-panel cabinets, white cabinets, quartz countertops, white backsplash, ceramic backsplash, paneled appliances, an island and white countertops
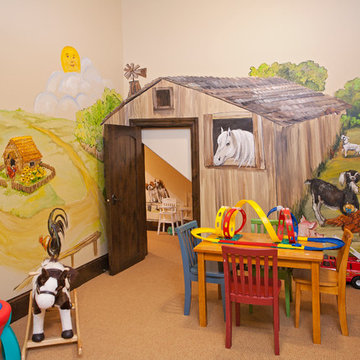
 Smith Partners
Mountain style gender-neutral carpeted kids' room photo in Minneapolis with multicolored walls
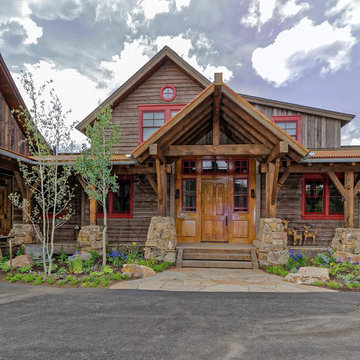
 Trilogy Partners
Entry to the Manor House (Main Residence
Photo Credit: Michael Yearout
Large rustic one-story wood gable roof idea in Denver
Large rustic one-story wood gable roof idea in Denver

 Chaplin Partners at Compass
Avery Chaplin
Huge elegant open concept dark wood floor living room photo in Boston with gray walls and a wall-mounted tv
Huge elegant open concept dark wood floor living room photo in Boston with gray walls and a wall-mounted tv

 Ben Ganje + Partners
Spacecrafting
Inspiration for a timeless girl carpeted kids' bedroom remodel in Minneapolis with gray walls
Inspiration for a timeless girl carpeted kids' bedroom remodel in Minneapolis with gray walls

 Deep River Partners
Photo: Doug Edmonds
Kitchen - contemporary l-shaped linoleum floor kitchen idea in Milwaukee with an undermount sink, flat-panel cabinets, medium tone wood cabinets, recycled glass countertops, black backsplash, ceramic backsplash, stainless steel appliances and an island
Kitchen - contemporary l-shaped linoleum floor kitchen idea in Milwaukee with an undermount sink, flat-panel cabinets, medium tone wood cabinets, recycled glass countertops, black backsplash, ceramic backsplash, stainless steel appliances and an island

 Bruce Nagel + Partners Architects
Davis Gaffga
Example of a mid-sized transitional dining room design in New York with beige walls
Example of a mid-sized transitional dining room design in New York with beige walls
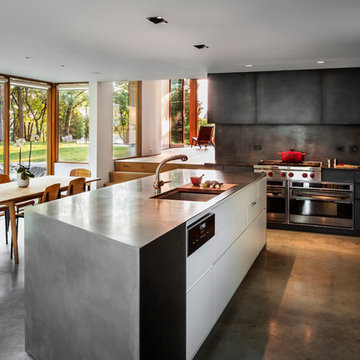 Joeb Moore & Partners
© David Sundberg/Esto
Trendy concrete floor kitchen photo in New York with an undermount sink, flat-panel cabinets, white cabinets, gray backsplash, stainless steel appliances and an island
Trendy concrete floor kitchen photo in New York with an undermount sink, flat-panel cabinets, white cabinets, gray backsplash, stainless steel appliances and an island
 Highline Partners, Ltd
Gibeon Photography
Example of a mountain style dark wood floor dining room design in Other
Example of a mountain style dark wood floor dining room design in Other
 Bruce Nagel + Partners Architects
Davis Gaffga
Huge traditional gray two-story exterior home idea in New York
Huge traditional gray two-story exterior home idea in New York
 Trilogy Partners
Great Room in this remodeled Breckenridge Ski Area view home with spectacular western views of the Ten Mile Range. The owner is a geologist so he wanted a fireplace that reflected his "love of stone." The floors are reclaimed oak hardwood. Design and Build by Trilogy Partners. Architecture and Design by Trilogy Partners and Staiss Architects
 Trilogy Partners

Library loft, above the Great Room
Timber Frame and Structural Design by Trilogy Partners. Furnishings by Trilogy Partners and Arhaus. Quarter Sawn Oak Hardware Floors.
Photo Michael Yearout
Photo Credit: Michael Yearout
8