
Search results for "Partnering" in Home Design Ideas

 Kyle Hunt & Partners, Incorporated
Truly a collaboration among the owners of the home, the architect, and the designers, this home reflects the active lifestyle of the busy family with three young boys both inside and out. The home features a mix of modern and traditional elements, plaster veneer walls, reclaimed solid timbers, and natural and organic materials with history and texture.
Architect: Rehkamp Larson Architects
Interior Design: Alecia Stevens Interiors
Photography: Spacecrafting

 Deep River Partners
The lower level transformed into a Gaming and Lounge area, Media Room, Powder Room, and Exercise Room. A Scrabble board surrounded by swivel chairs provides a unique way to host game night. New ceiling beams and arched cased openings separate the Lounge from the Game area. The custom Banquette’s faux window anchors the space and illuminates the room.
 Windstone Partners
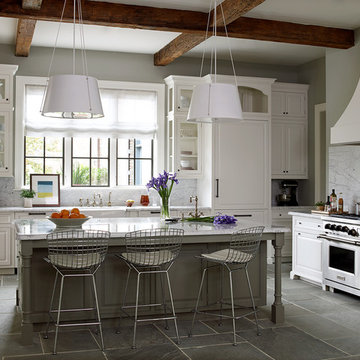
Kitchen - huge traditional slate floor and gray floor kitchen idea in Houston with a farmhouse sink, white cabinets, marble countertops, white backsplash, marble backsplash, stainless steel appliances, an island and beaded inset cabinets
Find the right local pro for your project
 Trilogy Partners

Great Room in this remodeled Breckenridge Ski Area view home with spectacular western views of the Ten Mile Range. The owner is a geologist so he wanted a fireplace that reflected his "love of stone." The floors are reclaimed oak hardwood. Design and Build by Trilogy Partners. Architecture and Design by Trilogy Partners and Staiss Architects
 Cory Spencer Partners
Andrea Hubbell
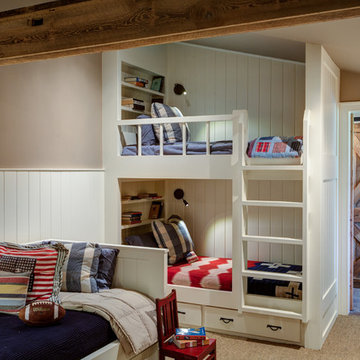
Kids' room - country gender-neutral carpeted kids' room idea in Richmond with beige walls
Kids' room - country gender-neutral carpeted kids' room idea in Richmond with beige walls
 Rialto Property Partners, LLC
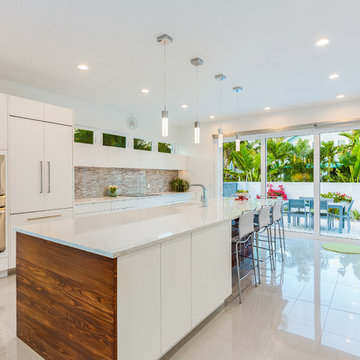
Trendy galley white floor kitchen photo in Atlanta with flat-panel cabinets, white cabinets, stainless steel appliances and an island

 Premier Partners Homes - Austin's Custom Builder
What a fun children's loft! The bottom hosts a cozy reading nook to hang out for some quiet time, or for chatting with the girls. The turquoise walls are amazing, and the white trim with pops of bright pink decor are perfect. What child would not LOVE to have this in their room? Fun fun fun! Designed by DBW Designs, Dawn Brady of Austin Texas.
anna-photography.com
 Windstone Partners
This kitchen stays bright and clean by eliminating bulky cabinetry that often immediately ages a home. Instead, the architect designed large auxiliary kitchen spaces and pantries for storage, extra appliances, and food prep.

 Joeb Moore & Partners
© David Sundberg/Esto
Example of a transitional built-in desk medium tone wood floor study room design in New York
Example of a transitional built-in desk medium tone wood floor study room design in New York

 Partners in Building
Tuscan open concept game room photo in Houston with beige walls and a wall-mounted tv
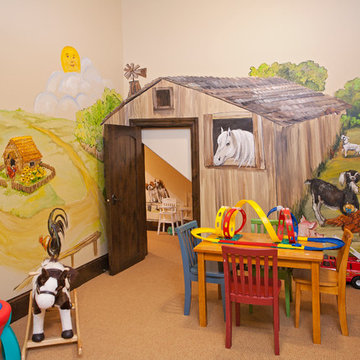
 Smith Partners
Mountain style gender-neutral carpeted kids' room photo in Minneapolis with multicolored walls
 TAG REAL ESTATE PARTNERS LLC
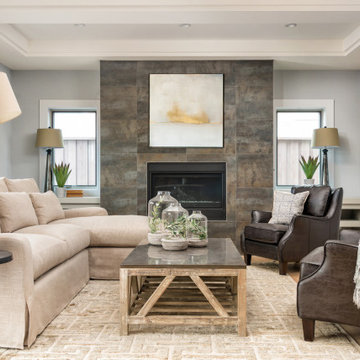
Inspiration for a large transitional formal medium tone wood floor and beige floor living room remodel in San Francisco with gray walls, a standard fireplace and a tile fireplace
 JZMK Partners

Bedroom - tropical dark wood floor and brown floor bedroom idea in Orange County with white walls
 Partners in Building

Inspiration for a mediterranean white exterior home remodel in Houston with a hip roof
 JZMK Partners

Example of an island style dark wood floor and brown floor bedroom design in Orange County with white walls
 Windstone Partners
Another great example of compression in this house. The family room is tucked away, and the dark walls make it super cozy.
Living room - mid-sized traditional enclosed dark wood floor and brown floor living room idea in Houston with no fireplace and gray walls
Living room - mid-sized traditional enclosed dark wood floor and brown floor living room idea in Houston with no fireplace and gray walls
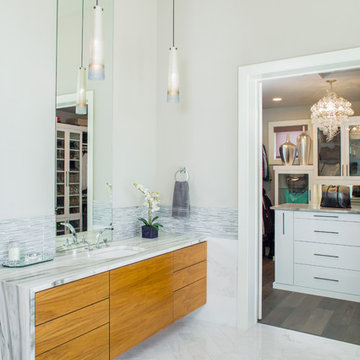 Premier Partners Homes - Austin's Custom Builder
Beautiful marble flows over the edge of the custom floating, grain matched vanity.
Example of a trendy master white tile bathroom design in Austin with flat-panel cabinets, medium tone wood cabinets, marble countertops, an undermount sink and gray walls
Example of a trendy master white tile bathroom design in Austin with flat-panel cabinets, medium tone wood cabinets, marble countertops, an undermount sink and gray walls

 Holiday Kitchens
Dealer: Kitchen Design Partners, Inc. - IL
Photographer: Mike Kaskel
Example of a classic dark wood floor and brown floor enclosed kitchen design in Chicago with a double-bowl sink, shaker cabinets, white cabinets, gray backsplash, subway tile backsplash, stainless steel appliances and an island
Example of a classic dark wood floor and brown floor enclosed kitchen design in Chicago with a double-bowl sink, shaker cabinets, white cabinets, gray backsplash, subway tile backsplash, stainless steel appliances and an island
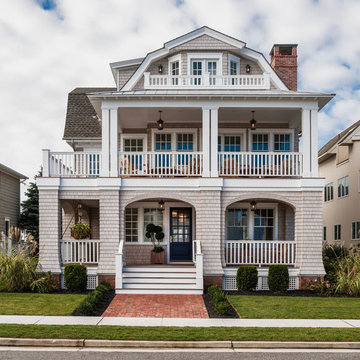
 Asher Slaunwhite + Partners
Asher Architects;
Leeds Builders, Inc.;
Barbara Botonelli, Interiors;
Euroline Designe, Kitchen
Inspiration for a large coastal beige three-story wood exterior home remodel in Philadelphia with a gambrel roof
Inspiration for a large coastal beige three-story wood exterior home remodel in Philadelphia with a gambrel roof
 Kyle Hunt & Partners, Incorporated
Phillip Mueller Photography, Architect: Sharratt Design Company, Interior Design: Lucy Penfield
Inspiration for a transitional powder room remodel in Minneapolis with a vessel sink
Inspiration for a transitional powder room remodel in Minneapolis with a vessel sink
2