
Search results for "Partnering" in Home Design Ideas
 Woodland Partners Custom Builders
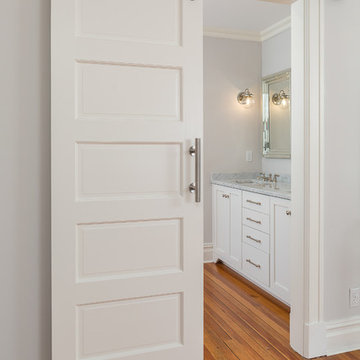
The master bath has Carrera marble tile and counter top with perrin & rowe faucets and shower fixtures all polished nickel and the tub fixture is delta in polished nickel. All cabinetry and vanities are custom made.
 Phoenix Patio Systems (Patio Partners)
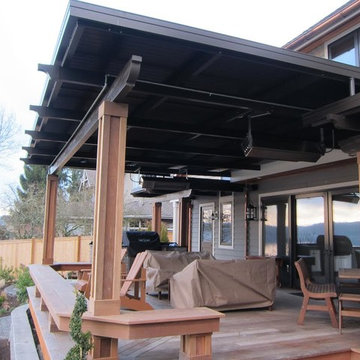
Example of a mid-sized trendy backyard patio design in Phoenix with decking and a roof extension
 Chango

Interior Design, Custom Furniture Design & Art Curation by Chango & Co.
Construction by G. B. Construction and Development, Inc.
Photography by Jonathan Pilkington
Find the right local pro for your project
 Deep River Partners

The front entry is unapologetically elegant, utilizing minimalized details balanced with soft curves to maintain a modern, comfortable approach to a formal home. Dark accents contrast the light brick and stone for a warm modern impression. Granite pavers provide a historic European feel, while the smooth saw-cut edges are strict enough to introduce the modern patterns seen throughout the home. The steeply pitched roof descends to the first story level, grounding the archway to the front door at a human scale to create a welcoming experience, with a glimpse of landscape and mature trees beyond.

 Kyle Hunt & Partners, Incorporated
Architect: Sharratt Design & Company,
Photography: Jim Kruger, LandMark Photography,
Landscape & Retaining Walls: Yardscapes, Inc.
Large elegant blue three-story wood exterior home photo in Minneapolis with a shingle roof
Large elegant blue three-story wood exterior home photo in Minneapolis with a shingle roof

 Element Construction Partners
JS Gibson
Inspiration for a large transitional dark wood floor hallway remodel in Charleston with white walls
Inspiration for a large transitional dark wood floor hallway remodel in Charleston with white walls
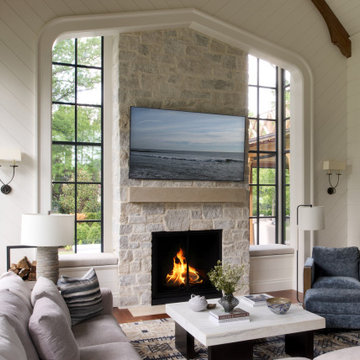
 Asher Slaunwhite + Partners
Inspiration for a transitional open concept dark wood floor, vaulted ceiling and shiplap wall living room remodel in Philadelphia with a standard fireplace and a stone fireplace
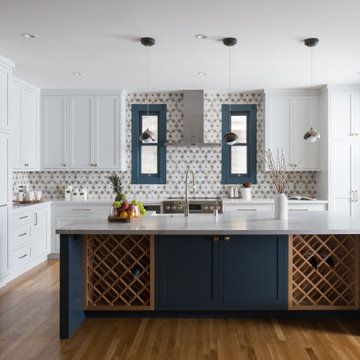
 STUDIO NABENA + PARTNERS
Example of a transitional l-shaped medium tone wood floor and brown floor kitchen design in San Francisco with a farmhouse sink, shaker cabinets, white cabinets, multicolored backsplash, stainless steel appliances, an island and multicolored countertops
 Deep River Partners
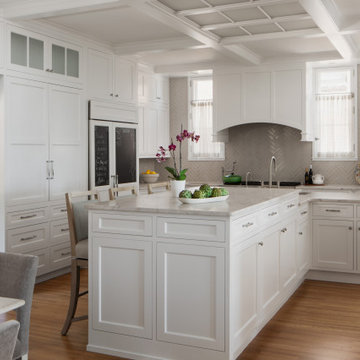
As a central focus of the project, the Kitchen remodel addresses both the challenging flow of the rooms and outlines a seamless connection to the existing interior character. The original Kitchen entrance from the back hall featured a central set of stairs that divided the room. The new design removes these stairs opening up the Breakfast Banquette, Kitchen, and Butler’s Pantry into one expansive, flowing space. The Kitchen is now equipped with multiple seating areas and additional surfaces for food prep and service to support both casual gatherings and catered events. The new Kitchen design incorporated traditional finishes such as natural stone and neutral color tones, complemented by white cabinetry and millwork.
 Kyle Hunt & Partners, Incorporated
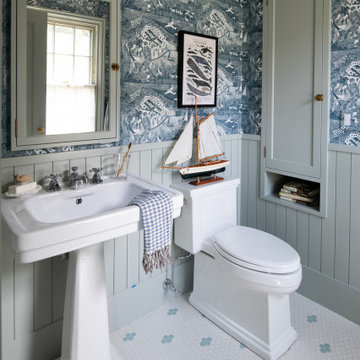
Truly a collaboration among the owners of the home, the architect, and the designers, this home reflects the active lifestyle of the busy family with three young boys both inside and out. The home features a mix of modern and traditional elements, plaster veneer walls, reclaimed solid timbers, and natural and organic materials with history and texture.
Architect: Rehkamp Larson Architects
Interior Design: Alecia Stevens Interiors
Photography: Scott Amundson
 Deep River Partners
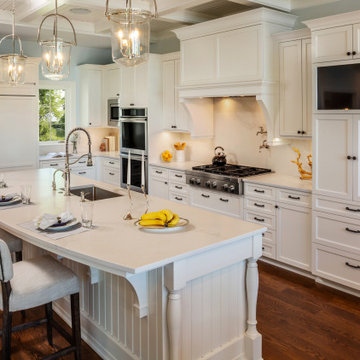
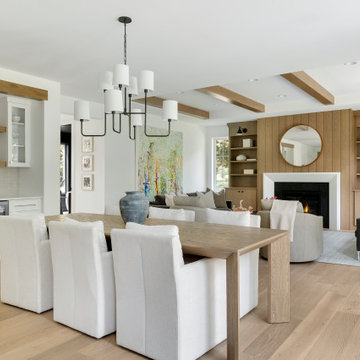
Drawn to a subtle coastal vibe, a Shingle Style design was selected, which is consistent with an informal yet elegant style offering an open airy feel. The coffered beamed ceiling, white trim and casework are detailed yet casual in nature to carry the style throughout the home.



 Your Design Partner

Cozy Family room with gray, blush and gold accents
Inspiration for a large transitional living room remodel in Other
Inspiration for a large transitional living room remodel in Other



35