
Search results for "Partnering" in Home Design Ideas
 Gatehouse Partners
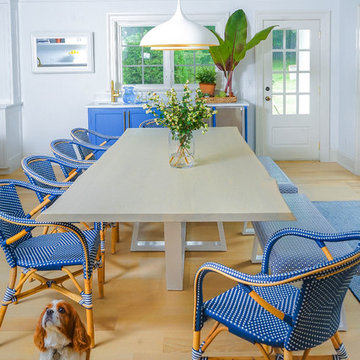
Kitchen/dining room combo - coastal light wood floor and beige floor kitchen/dining room combo idea in New York with white walls
 Asher Slaunwhite + Partners
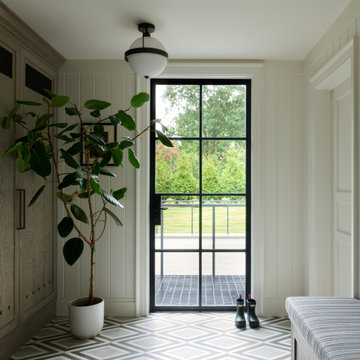
Single front door - transitional beige floor and shiplap wall single front door idea in Philadelphia with white walls and a metal front door
 Asher Slaunwhite + Partners
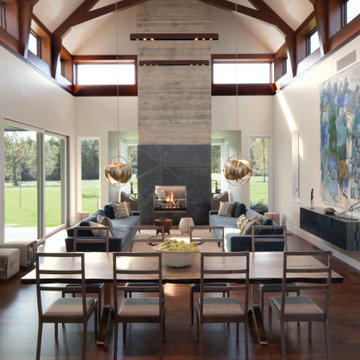
Open plan living/dining room with vaulted ceiling.
Inspiration for a contemporary open concept dark wood floor living room remodel in Philadelphia with white walls, a two-sided fireplace and a stone fireplace
Inspiration for a contemporary open concept dark wood floor living room remodel in Philadelphia with white walls, a two-sided fireplace and a stone fireplace
Find the right local pro for your project
 Kyle Hunt & Partners, Incorporated
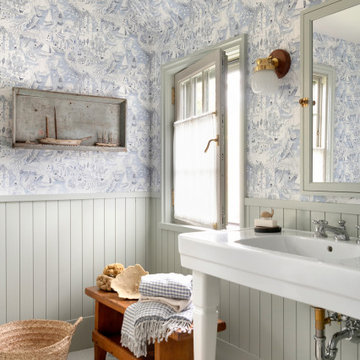
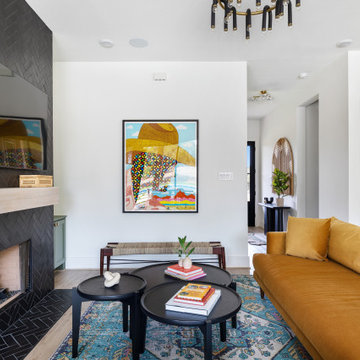
Truly a collaboration among the owners of the home, the architect, and the designers, this home reflects the active lifestyle of the busy family with three young boys both inside and out. The home features a mix of modern and traditional elements, plaster veneer walls, reclaimed solid timbers, and natural and organic materials with history and texture.
Architect: Rehkamp Larson Architects
Interior Design: Alecia Stevens Interiors
Photography: Spacecrafting
 Partners in Building

Example of a transitional open concept brown floor living room design in Houston with white walls, a wall-mounted tv, a ribbon fireplace and a stacked stone fireplace
 Partners 4, Design

Enclosed kitchen - large traditional u-shaped porcelain tile and white floor enclosed kitchen idea in Minneapolis with an undermount sink, recessed-panel cabinets, quartz countertops, white backsplash, ceramic backsplash, paneled appliances, an island and white countertops
 Trilogy Partners
JayBird Photography
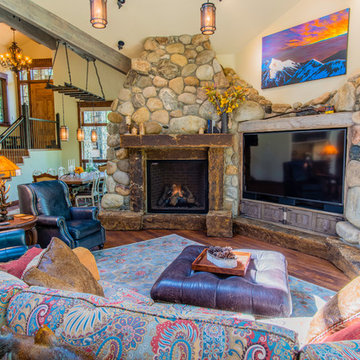
Example of a mountain style open concept dark wood floor living room design in Denver with beige walls, a standard fireplace, a stone fireplace and a media wall
Example of a mountain style open concept dark wood floor living room design in Denver with beige walls, a standard fireplace, a stone fireplace and a media wall
 Kyle Hunt & Partners, Incorporated
Architect: Sharratt Design & Company
Interior Design: Martha O'Hara Interiors
Photos: James Kruger, LandMark Photography
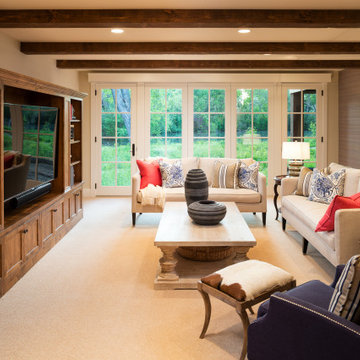
Inspiration for a french country family room remodel in Minneapolis
Inspiration for a french country family room remodel in Minneapolis
 Sippican Partners Construction, LLC
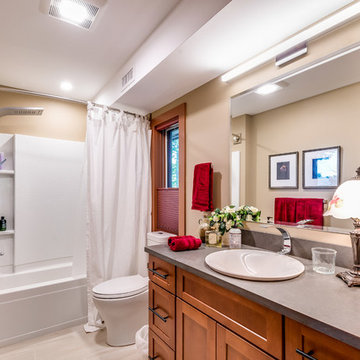
Guest bathroom on the second floor.
Transitional 3/4 beige floor bathroom photo in Boston with shaker cabinets, medium tone wood cabinets, a two-piece toilet, beige walls, a drop-in sink and gray countertops
Transitional 3/4 beige floor bathroom photo in Boston with shaker cabinets, medium tone wood cabinets, a two-piece toilet, beige walls, a drop-in sink and gray countertops

 EMC&partners

Inspiration for a mid-sized contemporary master medium tone wood floor, brown floor and wood wall bedroom remodel in Other with white walls and no fireplace
 Asher Slaunwhite + Partners
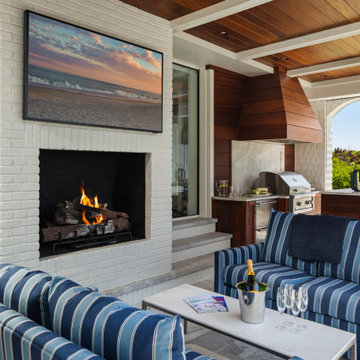
This is an example of a coastal stone porch design in Philadelphia with a fireplace.
 Kyle Hunt & Partners, Incorporated
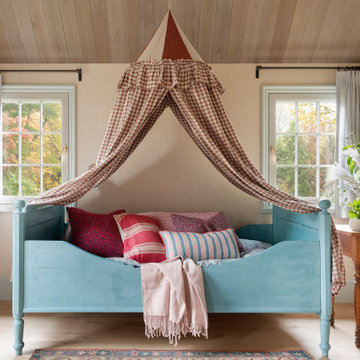
Truly a collaboration among the owners of the home, the architect, and the designers, this home reflects the active lifestyle of the busy family with three young boys both inside and out. The home features a mix of modern and traditional elements, plaster veneer walls, reclaimed solid timbers, and natural and organic materials with history and texture.
Architect: Rehkamp Larson Architects
Interior Design: Alecia Stevens Interiors
Photography: Spacecrafting
 Hamta Partners INC

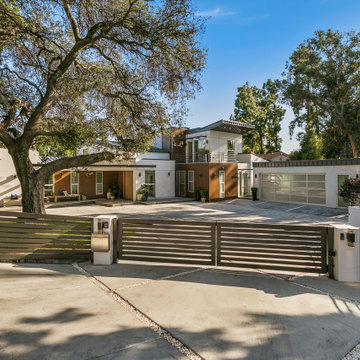
Contemporary multicolored two-story mixed siding house exterior idea in San Francisco


 Kyle Hunt & Partners, Incorporated
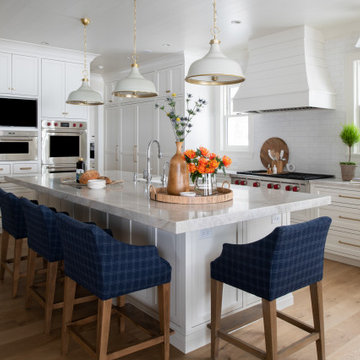
Classic lake charm is felt from the moment you arrive. This cedar shingle coastal home has a relaxed breezy feel that is enjoyed year-round with a busy family schedule and a love for entertaining. The main level includes an open kitchen layout, shiplap paneling at the entry and staircase, and a sunroom with a beautiful wood ceiling and beam detail that connects to a screen porch with a built-in grilling area for serving up casual summer meals. Wire-brushed white oak flooring flows throughout most of the home.
36