
Search results for "Partners" in Home Design Ideas
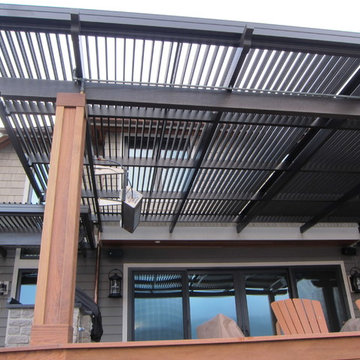
 Phoenix Patio Systems (Patio Partners)
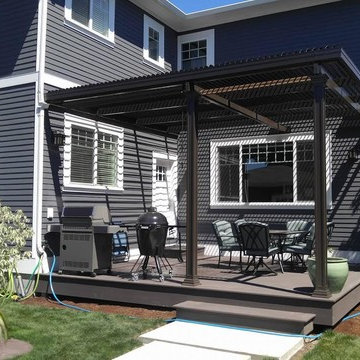
Inspiration for a mid-sized contemporary backyard patio remodel in Phoenix with decking and a roof extension

 Kitchen Design Concepts
The builder we partnered with for this beauty original wanted to use his cabinet person (who builds and finishes on site) but the clients advocated for manufactured cabinets - and we agree with them! These homeowners were just wonderful to work with and wanted materials that were a little more "out of the box" than the standard "white kitchen" you see popping up everywhere today - and their dog, who came along to every meeting, agreed to something with longevity, and a good warranty!
The cabinets are from WW Woods, their Eclipse (Frameless, Full Access) line in the Aspen door style
- a shaker with a little detail. The perimeter kitchen and scullery cabinets are a Poplar wood with their Seagull stain finish, and the kitchen island is a Maple wood with their Soft White paint finish. The space itself was a little small, and they loved the cabinetry material, so we even paneled their built in refrigeration units to make the kitchen feel a little bigger. And the open shelving in the scullery acts as the perfect go-to pantry, without having to go through a ton of doors - it's just behind the hood wall!

 Copperleaf Partners LLC / Copperleaf Residential
Forrest Smith www.dvphotovideo.com
Example of a large transitional gray two-story brick exterior home design in Atlanta
Example of a large transitional gray two-story brick exterior home design in Atlanta
Find the right local pro for your project



 Wilson Homes
Living room - mid-sized transitional open concept dark wood floor and brown floor living room idea in Calgary with white walls, a standard fireplace, a stone fireplace and no tv
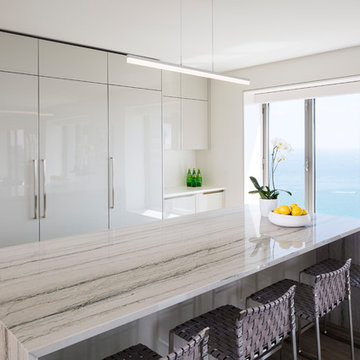
 Jacob Hand Photography + Motion
© 2018 Jacob Hand Photography + Motion
Inspiration for a contemporary dark wood floor and brown floor kitchen remodel in Chicago with flat-panel cabinets, white cabinets, white backsplash, an island and white countertops
Inspiration for a contemporary dark wood floor and brown floor kitchen remodel in Chicago with flat-panel cabinets, white cabinets, white backsplash, an island and white countertops
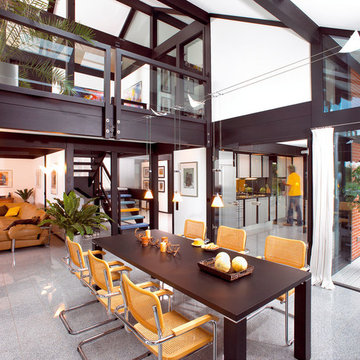
 Aman developers
Photo Credit: Davinci Haus
Great room - contemporary great room idea in Other with white walls
Great room - contemporary great room idea in Other with white walls
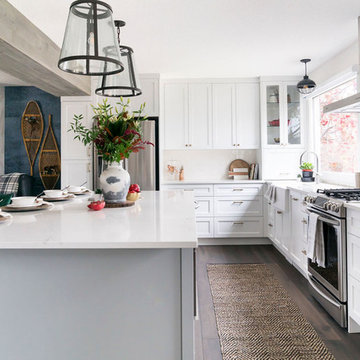
 Paul Dyer
Transitional l-shaped dark wood floor and brown floor kitchen photo in Other with a farmhouse sink, shaker cabinets, white cabinets, white backsplash, stainless steel appliances, an island and white countertops

 Partners 4, Design
Gilbertson Photography
Mid-sized trendy master multicolored tile and porcelain tile porcelain tile bathroom photo in Minneapolis with a trough sink, flat-panel cabinets, light wood cabinets, solid surface countertops and white walls
Mid-sized trendy master multicolored tile and porcelain tile porcelain tile bathroom photo in Minneapolis with a trough sink, flat-panel cabinets, light wood cabinets, solid surface countertops and white walls
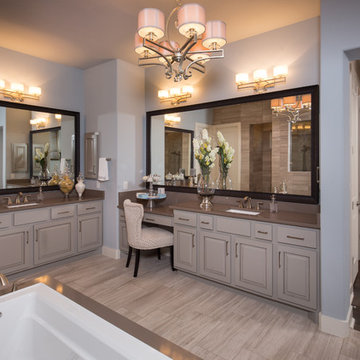

 Asher Slaunwhite + Partners
Asher Architects;
Leeds Builders, Inc.;
Barbara Botonelli, Interiors
Mid-sized beach style light wood floor hallway photo in Philadelphia with white walls
Mid-sized beach style light wood floor hallway photo in Philadelphia with white walls
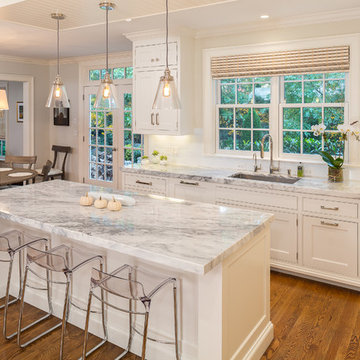
 Woodland Partners Custom Builders
This beautiful kitchen has quartzite countertops throughout with 4 x 12 ceramic tile backsplash.
Inspiration for a large transitional l-shaped medium tone wood floor and brown floor eat-in kitchen remodel in New York with an undermount sink, white cabinets, quartzite countertops, white backsplash, subway tile backsplash, stainless steel appliances, an island and beaded inset cabinets
Inspiration for a large transitional l-shaped medium tone wood floor and brown floor eat-in kitchen remodel in New York with an undermount sink, white cabinets, quartzite countertops, white backsplash, subway tile backsplash, stainless steel appliances, an island and beaded inset cabinets
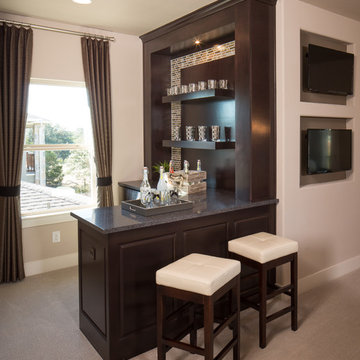
 Kitchen Design Partners, Inc.
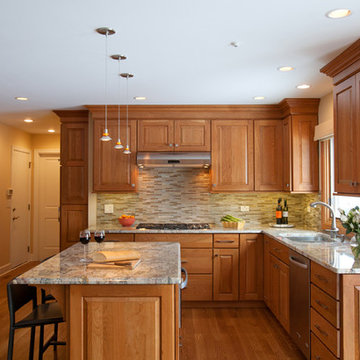
A peninsula in the original design of this kitchen disrupted the flow from the dining area but this gorgeous island with seating for two under delicate pendant lights creates a smooth flow to the breakfast room. Beautiful raised-panel Cherry full overlay cabinetry by Holiday Kitchen with contemporary style brushed nickel hardware by Hafele, blend perfectly with the medium-toned oak flooring in a warm glow. A glass and stone mosaic tile backsplash in a muted palette that perfectly complements the granite countertops. New stainless steel appliances including Kitchen Aid double ovens, Kitchen Aid French door style refrigerator, a Sharp microwave oven drawer and a Wolf cooktop complete the functionality the homeowners desired, balanced by the warm, inviting décor.
Brad Baskin Photography

 Everything Home
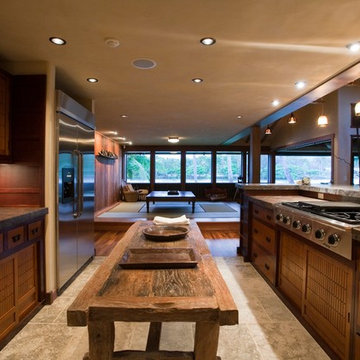
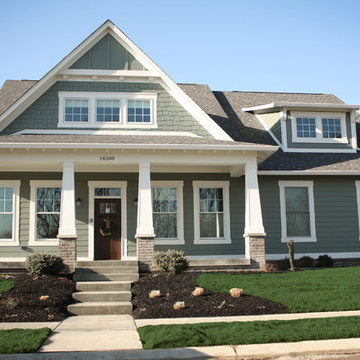
Soft, refreshing colors combine with comfortable furnishing and statement lighting in this elegant home:
Project completed by Wendy Langston's Everything Home interior design firm , which serves Carmel, Zionsville, Fishers, Westfield, Noblesville, and Indianapolis.
For more about Everything Home, click here: https://everythinghomedesigns.com/



 Phoenix Patio Systems (Patio Partners)
Small transitional backyard patio photo in Phoenix with decking and a roof extension
52