
Search results for "Partners" in Home Design Ideas

 Kitchen Design Partners, Inc.
Eat-in kitchen - large transitional u-shaped medium tone wood floor, brown floor and exposed beam eat-in kitchen idea in Chicago with an undermount sink, recessed-panel cabinets, white cabinets, quartz countertops, white backsplash, ceramic backsplash, paneled appliances, an island and white countertops

 Rockefeller Partners Architects
Eric Staudenmaier
Inspiration for a large country slate floor and brown floor kitchen/dining room combo remodel in Other with beige walls and no fireplace
Inspiration for a large country slate floor and brown floor kitchen/dining room combo remodel in Other with beige walls and no fireplace
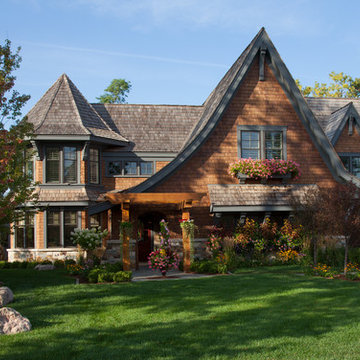
 Kyle Hunt & Partners, Incorporated
Phillip Mueller Photography, Architect: Sharratt Design Company, Landscape Design: Yardscapes
Mountain style exterior home photo in Minneapolis
Mountain style exterior home photo in Minneapolis
Find the right local pro for your project
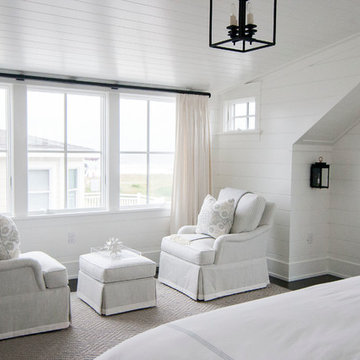
 Asher Slaunwhite + Partners
Asher Associates Architects;
D.L. Miner Construction;
Morrison Fairfax Interiors;
John Dimaio Photography;
Rachel McGinn Photography
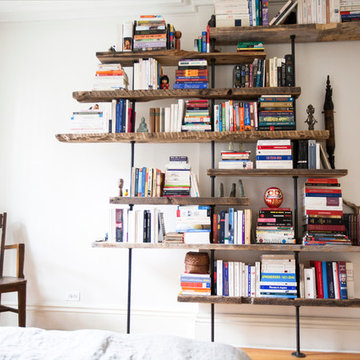
Inspiration for a master dark wood floor bedroom remodel in Philadelphia with white walls
Inspiration for a master dark wood floor bedroom remodel in Philadelphia with white walls

 Overland Partners Architecture + Urban Design
Copyright © 2009 Robert Reck. All Rights Reserved.
Family room - large contemporary open concept beige floor family room idea in Albuquerque with white walls, a standard fireplace, a stone fireplace and a media wall
Family room - large contemporary open concept beige floor family room idea in Albuquerque with white walls, a standard fireplace, a stone fireplace and a media wall
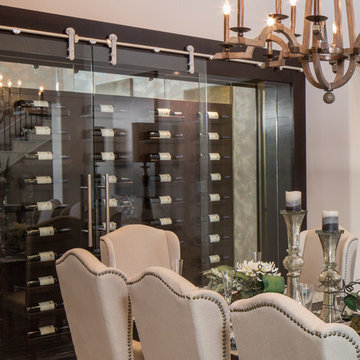

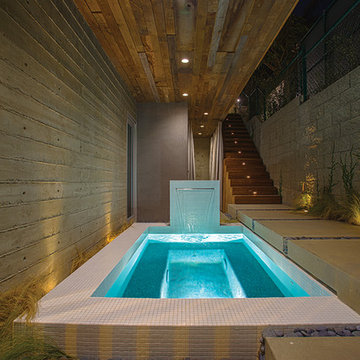
 C. W. Howe Partners Inc.
Pool fountain - small modern side yard tile and rectangular natural pool fountain idea in Los Angeles
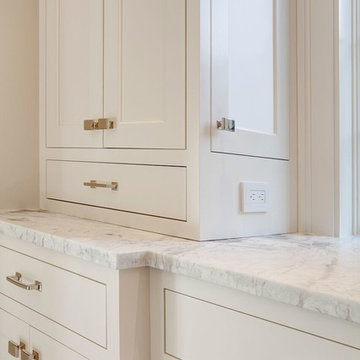

 Woodland Partners Custom Builders

This beautiful kitchen has quartzite countertops throughout with 4 x 12 ceramic tile backsplash.
Large transitional l-shaped medium tone wood floor and brown floor eat-in kitchen photo in New York with an undermount sink, white cabinets, subway tile backsplash, an island, quartzite countertops, white backsplash, stainless steel appliances and beaded inset cabinets
Large transitional l-shaped medium tone wood floor and brown floor eat-in kitchen photo in New York with an undermount sink, white cabinets, subway tile backsplash, an island, quartzite countertops, white backsplash, stainless steel appliances and beaded inset cabinets
 Kyle Hunt & Partners, Incorporated
Architect: Sharratt Design & Company,
Photography: Jim Kruger, LandMark Photography,
Landscape & Retaining Walls: Yardscapes, Inc.

Basement game room - huge traditional underground carpeted and beige floor basement game room idea in Minneapolis with beige walls
Basement game room - huge traditional underground carpeted and beige floor basement game room idea in Minneapolis with beige walls
 Asher Slaunwhite + Partners
Asher Associates Architects;
Brandywine Developers;
Beach Dwellings Interiors;
John Dimaio, Photography
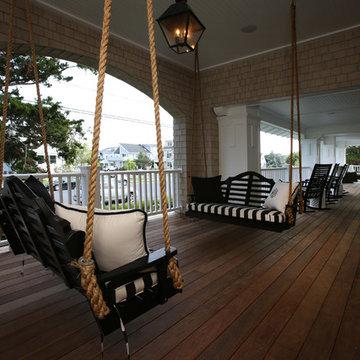
This is an example of a coastal porch design in Philadelphia.
This is an example of a coastal porch design in Philadelphia.
 Asher Slaunwhite + Partners
Asher Associates Architects;
D.L. Miner, Builders;
Summer House Design, Interiors;
Euro Line Designe (Kitchen);
John Dimaio, Photography
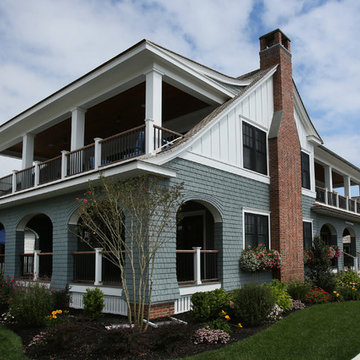
Inspiration for a large coastal blue two-story wood gable roof remodel in Philadelphia
Inspiration for a large coastal blue two-story wood gable roof remodel in Philadelphia

 Asher Slaunwhite + Partners
Asher Associates Architects;
D L Miner, Builders;
Summer House Design, Interiors;
Blue Bell Kitchens;
Michael Scott King, Photography
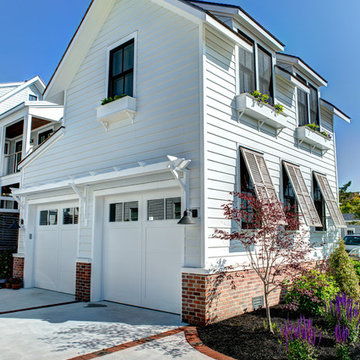
Inspiration for a coastal shed remodel in Philadelphia
Inspiration for a coastal shed remodel in Philadelphia
 Asher Slaunwhite + Partners
Asher Associates Architects;
D L Miner, Builders;
Summer House Design, Interiors;
Blue Bell Kitchens;
Michael Scott King, Photography
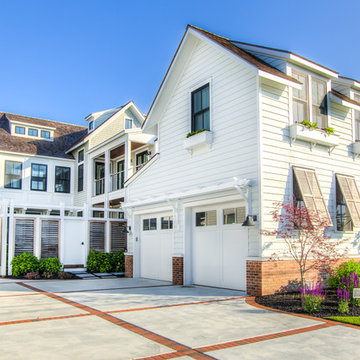
Mid-sized coastal white three-story wood gable roof idea in Philadelphia
Mid-sized coastal white three-story wood gable roof idea in Philadelphia
 Kyle Hunt & Partners, Incorporated
Architect: Sharratt Design & Company,
Photography: Jim Kruger, LandMark Photography,
Landscape & Retaining Walls: Yardscapes, Inc.
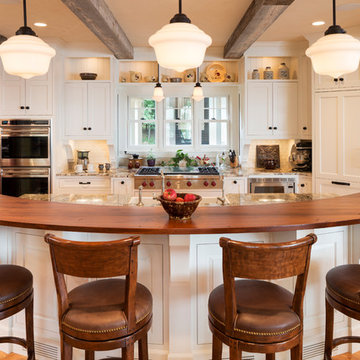
Inspiration for a large timeless l-shaped medium tone wood floor and brown floor open concept kitchen remodel in Minneapolis with a farmhouse sink, flat-panel cabinets, white cabinets, beige backsplash, ceramic backsplash, paneled appliances, an island and granite countertops
Inspiration for a large timeless l-shaped medium tone wood floor and brown floor open concept kitchen remodel in Minneapolis with a farmhouse sink, flat-panel cabinets, white cabinets, beige backsplash, ceramic backsplash, paneled appliances, an island and granite countertops

 Trilogy Partners
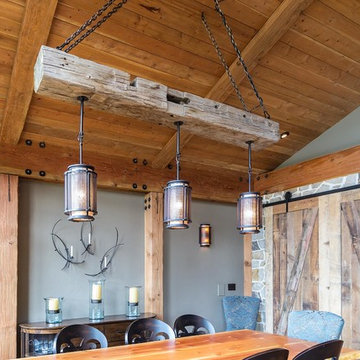
Light Fixture design and constructed by Trilogy Partners.
Photo Credit: Michael Yearout
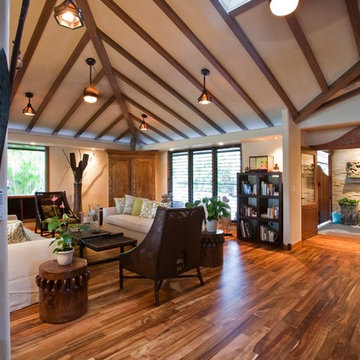
Mountain style great room photo in Denver
Mountain style great room photo in Denver
54