
Search results for "Pass away lower" in Home Design Ideas

 House of Savoy
This mudroom opens directly to the custom front door, encased in an opening with custom molding hand built. The mudroom features six enclosed lockers for storage and has additional open storage on both the top and bottom. This room was completed using an area rug to add texture.
 Designs by BSB
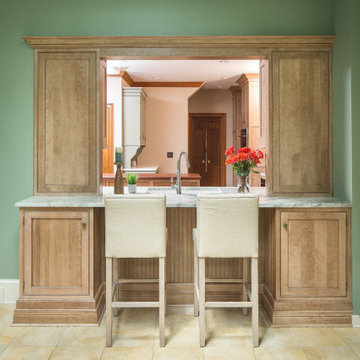
The decision to open up the pass-through to the sunroom took great planning with the cabinetry. First, the header above was minimized and the transom glass was removed to allow more light to pass. Cabinetry materials were designed to case the opening, and even wrap around the backside (sunroom) to give a better flow of the materials and spaces. False doors in the sunroom give the appearance that the kitchen is within reach! Lower cabinets give appreciated storage when entertaining in a bright room.

 Reynolds Landscape
A natural rock pathway winds around a beautiful garden outcrop providing lawn access to driveway and parking. Redmond, WA.
Example of a large classic backyard stone patio design in Seattle with a fire pit
Example of a large classic backyard stone patio design in Seattle with a fire pit
Find the right local pro for your project

 User
Marc Fowler
Example of a large minimalist l-shaped dark wood floor kitchen design in Ottawa with an undermount sink, flat-panel cabinets, black cabinets, quartzite countertops, black backsplash, stone tile backsplash, stainless steel appliances and an island
Example of a large minimalist l-shaped dark wood floor kitchen design in Ottawa with an undermount sink, flat-panel cabinets, black cabinets, quartzite countertops, black backsplash, stone tile backsplash, stainless steel appliances and an island


 Streamline Construction
Inspiration for a transitional enclosed dark wood floor and brown floor living room remodel in Orange County with gray walls, a standard fireplace and a tile fireplace

 Logan Killen Interiors
Hunter Holder | Tucked away on Audubon Park, overlooking the zoo so that one might catch a peek of a giraffe on a lucky day, this Uptown Residence is truly a magical place. LKI was commissioned by a young couple to help them create a comfortable home with old world charm that also functioned for a family with an small child and frequent parties. Luscious yellow silk draperies and rich textiles enliven the residence while an open and uncluttered floor plan allow for easy living. Pass us a cocktail! This place is ready for a soiree

Sponsored
Columbus, OH

Hope Restoration & General Contracting
Columbus Design-Build, Kitchen & Bath Remodeling, Historic Renovations




 Peter McDonald Architect
Photo Credit: Michael J Lee
Doorless shower - large country master white tile dark wood floor and brown floor doorless shower idea in Boston with open cabinets, white walls, a vessel sink and wood countertops
Doorless shower - large country master white tile dark wood floor and brown floor doorless shower idea in Boston with open cabinets, white walls, a vessel sink and wood countertops

 Bearded Builders
Mid-sized transitional u-shaped medium tone wood floor enclosed kitchen photo in Omaha with an undermount sink, shaker cabinets, black cabinets, white backsplash, subway tile backsplash and black appliances


 Aspen Falls Landscape & Construction
Myles Coughran
Design ideas for a mid-sized traditional backyard water fountain landscape in Denver.
Design ideas for a mid-sized traditional backyard water fountain landscape in Denver.



 Pike Properties
Example of a huge classic l-shaped medium tone wood floor and brown floor eat-in kitchen design in Charlotte with a farmhouse sink, marble countertops, white backsplash, stone slab backsplash, stainless steel appliances, an island and white countertops
 Les Entreprises Dico
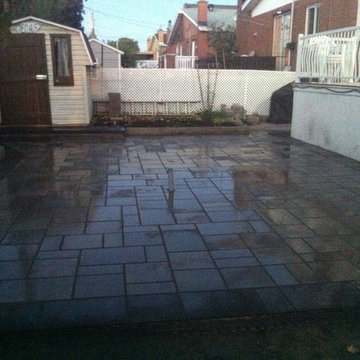
Rear patio that was constructed for a future spa. Before and after pics. Sorry for the low quality of pictures in this one. We had to originally lower the land by 1 foot in order to get to ground level and later excavate another 1 foot for the actual patio. A PVC pipe was also ran under in order for wiring to be passed for the future SPA. We also had to install this over an existing conrete path and join the path located at the side of the house :)


 Studio West
Inspiration for a timeless l-shaped dark wood floor kitchen remodel in Denver with a farmhouse sink, shaker cabinets, white cabinets, white backsplash, subway tile backsplash, paneled appliances and an island

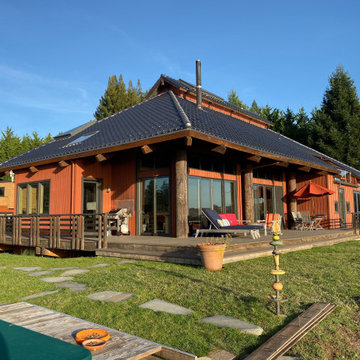
 Ludwig Design
Exterior View from Spaa toward home. Close corner holds Dining area, Left corner holds Kitchen/Family Room Alcove. long deck on right passes along Great Room to Guest Bath and Lower Floor Guest Bed. Upper level shows niche for Master Bed view deck.

 C K Cabinetry and Design, LLC
Photography by Jeffrey Volker
Eat-in kitchen - mid-sized modern u-shaped laminate floor eat-in kitchen idea in Phoenix with an undermount sink, shaker cabinets, gray cabinets, quartz countertops, gray backsplash, mosaic tile backsplash, stainless steel appliances and no island
Eat-in kitchen - mid-sized modern u-shaped laminate floor eat-in kitchen idea in Phoenix with an undermount sink, shaker cabinets, gray cabinets, quartz countertops, gray backsplash, mosaic tile backsplash, stainless steel appliances and no island
 Pravin Bakrania
Separate stairs from mid level to lower level was designed to get away from a three story deep well like space. Room divider provides TV space for family room. Keeping the divider floating fortify feeling of one large space.
126