
Search results for "Pass away lower" in Home Design Ideas

 a.d.d. concept + design
Enclosed dining room - farmhouse concrete floor enclosed dining room idea in San Francisco with white walls

 John Kraemer & Sons
Builder: John Kraemer & Sons | Designer: Tom Rauscher of Rauscher & Associates | Photographer: Spacecrafting
Home bar - traditional home bar idea in Minneapolis
Home bar - traditional home bar idea in Minneapolis

 Studio Snaidero DC Metro
LUX kitchen in White Matte Lacquer and Tundra Elm Matrix
Eat-in kitchen - large contemporary l-shaped light wood floor and white floor eat-in kitchen idea in DC Metro with an undermount sink, flat-panel cabinets, white cabinets, quartz countertops, white backsplash, stone slab backsplash, stainless steel appliances and an island
Eat-in kitchen - large contemporary l-shaped light wood floor and white floor eat-in kitchen idea in DC Metro with an undermount sink, flat-panel cabinets, white cabinets, quartz countertops, white backsplash, stone slab backsplash, stainless steel appliances and an island
Find the right local pro for your project

 Wyrick Residential Design
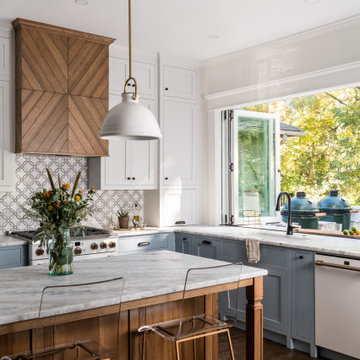
Large elegant l-shaped medium tone wood floor and brown floor open concept kitchen photo in Houston with a farmhouse sink, recessed-panel cabinets, gray cabinets, marble countertops, white backsplash, ceramic backsplash, stainless steel appliances, an island and white countertops
 Copper Sky Design + Remodel
This home, built in 1920, is a quintessential Virginia Highland craftsman bungalow in intown Atlanta. The home underwent an extensive renovaton that included the addition of a screened porch and deck off the back, dormers on the second story in the front, and finishing out the basement level. Most interior spaces were updated including the kitchen, multiple bathrooms, a mudroom and laundry room.

 Timothy De Clue Collection & Design
Alissa Leinonen was not seeking new construction, “everything so grand and shiny and tricked out” for her family. “I wanted something that felt like home, lower ceilings, character, where I could get away with curiosities and quirky things.” The rathskeller off the living room is packed with character. It has tartan-plaid walls, horse paintings and a wood box-beam ceiling.
Photos by Ben Benschneider www.benschneiderphoto.com



Sponsored
Columbus, OH

Hope Restoration & General Contracting
Columbus Design-Build, Kitchen & Bath Remodeling, Historic Renovations
 Les Entreprises Dico
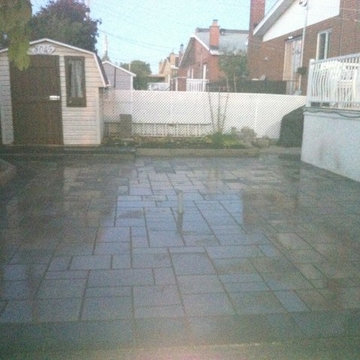
Rear patio that was constructed for a future spa. Before and after pics. Sorry for the low quality of pictures in this one. We had to originally lower the land by 1 foot in order to get to ground level and later excavate another 1 foot for the actual patio. A PVC pipe was also ran under in order for wiring to be passed for the future SPA. We also had to install this over an existing conrete path and join the path located at the side of the house :)

 Bearded Builders
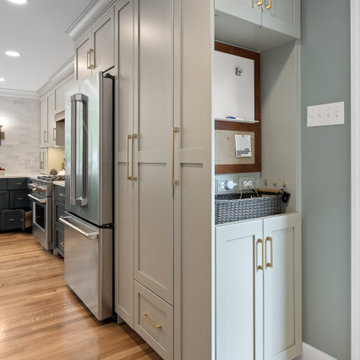
Inspiration for a mid-sized transitional u-shaped medium tone wood floor enclosed kitchen remodel in Omaha with an undermount sink, shaker cabinets, black cabinets, white backsplash, subway tile backsplash and black appliances



 Bearded Builders
Mid-sized transitional u-shaped medium tone wood floor enclosed kitchen photo in Omaha with an undermount sink, shaker cabinets, black cabinets, white backsplash, subway tile backsplash and black appliances

 Carol Moore Interior Design, Inc.
Living room - large rustic open concept medium tone wood floor and brown floor living room idea in Denver with beige walls, a stone fireplace, no tv and a standard fireplace



Mid-sized elegant l-shaped medium tone wood floor open concept kitchen photo in Cleveland with a farmhouse sink, recessed-panel cabinets, white cabinets, marble countertops, white backsplash, ceramic backsplash, stainless steel appliances and an island


 ABD STUDIO
Photo by Suzanna Scott Photography.
Trendy beige floor kitchen photo in San Francisco with a drop-in sink, flat-panel cabinets, white cabinets, gray backsplash, stainless steel appliances and an island
Trendy beige floor kitchen photo in San Francisco with a drop-in sink, flat-panel cabinets, white cabinets, gray backsplash, stainless steel appliances and an island



Sponsored
Columbus, OH

Snider & Metcalf Interior Design, LTD
Leading Interior Designers in Columbus, Ohio & Ponte Vedra, Florida

 The Tailored Closet
The unique “flow-through” design eliminates tracking dirt into the house and keeps your floor clean and safe for children and pets, since spills pass through the open-weave design and can be hosed away.

 La Costa Cabinets & Design
A large kitchen does away with their breakfast nook in order to accommodate a large island with a built-in gas cooktop and downdraft. A corner appliance garage neatly tucks away breakfast items like the toaster and coffee maker. A large pass through spaces houses a tv for catching up with news, but allows a view into the living space beyond. The paneled fridge blends into the white perimeter cabinetry, while the grey painted island stands out against the dark hardwood floors.
 Lindross Remodeling
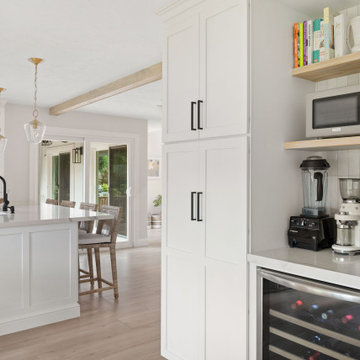
Inspiration for a mid-sized coastal u-shaped medium tone wood floor and brown floor eat-in kitchen remodel in Tampa with an undermount sink, shaker cabinets, white cabinets, quartz countertops, white backsplash, porcelain backsplash, stainless steel appliances, an island and white countertops
127