
Search results for "Pass away lower" in Home Design Ideas

 Heather Greenwood Design
Our new Sink Wall with the larger window. addition of molding and and a lowered ceiling detail over the sink allowed a solar shade to be tucked away when not in use.
Photo By Micheal walz


 DKOR Interiors Inc.- Interior Designers Miami, FL
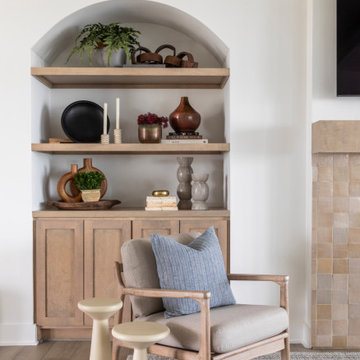
Inspiration for a contemporary living room remodel in Miami
Find the right local pro for your project


 Springer Environmental Services
A stone feature solves an erosion problem where runoff was washing away soil. Natural limestone forms a dry creekbed that channels water into a lower area. Moss and wildflowers decorate the stones, while ferns and shade-loving plants transition the area into the edge of a wood.


 Omega Creations
Dry Bar located in Kitchen
Mid-sized elegant single-wall medium tone wood floor and brown floor wet bar photo in Raleigh with no sink, recessed-panel cabinets, brown cabinets and mirror backsplash
Mid-sized elegant single-wall medium tone wood floor and brown floor wet bar photo in Raleigh with no sink, recessed-panel cabinets, brown cabinets and mirror backsplash



 Just the Thing
When the client downsized after her husband passed away, she decided to indulge in her passion for French Country style. Blending some of her existing pieces with new, we created a warm, inviting scheme of red and gold in a variety of patterns: toiles, small checks, mini prints, and damasks. To counter all the prevailing warmth, we deliberately kept an old wingchair in its bright green covering. An avid treasure-hunter, the client enjoyed the search for small furnishings and accents at vintage shops and yard sales. A new hand-painted electric fireplace mantel looks right at home. With all it's rustic charm, you'd hardly know this was the interior of a mid-town condo!

 Chelsea Evans Design
A updated farmhouse look done with gray lower cabinets and white uppers. Capture.Create Photography
Mid-sized country galley medium tone wood floor eat-in kitchen photo in San Francisco with an undermount sink, beaded inset cabinets, gray cabinets, marble countertops, gray backsplash, stone tile backsplash, stainless steel appliances and an island
Mid-sized country galley medium tone wood floor eat-in kitchen photo in San Francisco with an undermount sink, beaded inset cabinets, gray cabinets, marble countertops, gray backsplash, stone tile backsplash, stainless steel appliances and an island

 You-Neek Designs
Inspiration for a transitional u-shaped light wood floor kitchen remodel with an undermount sink, shaker cabinets, blue cabinets, beige backsplash, stainless steel appliances, a peninsula and white countertops

 DeBaker Design Group, Ltd.
Open concept kitchen - large transitional l-shaped medium tone wood floor and brown floor open concept kitchen idea in Chicago with an undermount sink, recessed-panel cabinets, white cabinets, marble countertops, white backsplash, ceramic backsplash, stainless steel appliances, an island and beige countertops

 FINNE Architects
The master bath features stunning views of Puget Sound.
Photo: Benjamin Benschneider
Walk-in shower - mid-sized modern master porcelain tile porcelain tile walk-in shower idea in Seattle with an undermount sink, flat-panel cabinets, medium tone wood cabinets, quartz countertops and a one-piece toilet
Walk-in shower - mid-sized modern master porcelain tile porcelain tile walk-in shower idea in Seattle with an undermount sink, flat-panel cabinets, medium tone wood cabinets, quartz countertops and a one-piece toilet

 Growsgreen Landscape Design
ADU was designed to extend with a screen to hide a shower for quick rinse before and after hot tub. Its a calm private spot.
Inspiration for a large modern drought-tolerant and full sun backyard landscaping with a fire pit and decking.
Inspiration for a large modern drought-tolerant and full sun backyard landscaping with a fire pit and decking.

Sponsored
Sunbury, OH

J.Holderby - Renovations
Franklin County's Leading General Contractors - 2X Best of Houzz!


 Cummings Architecture + Interiors
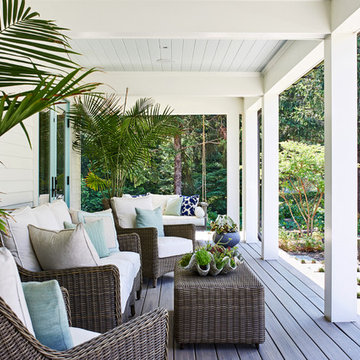
Over the years, we have created hundreds of dream homes for our clients. We make it our job to get inside the hearts and minds of our clients so we can fully understand their aesthetic preferences, project constraints, and – most importantly – lifestyles. Our portfolio includes a wide range of architectural styles including Neo-Colonial, Georgian, Federal, Greek Revival, and the ever-popular New England Cape (just to name a few). Our creativity and breadth of experience open up a world of design and layout possibilities to our clientele. From single-story living to grand scale homes, historical preservation to modern interpretations, the big design concepts to the smallest details, everything we do is driven by one desire: to create a home that is even more perfect that you thought possible.
Photo Credit: Cynthia August

 The Kitchen Company
Beautiful cottage kitchen designed by Gail Boling
Madison, Connecticut To get more detailed information please contact rachel@thekitchencompany.com Photographer, Dennis Carbo
 M. Swabb Interior Design
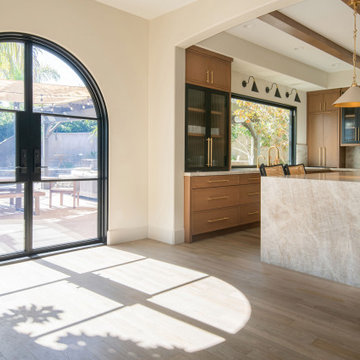
Refined Oak & Stone kitchen renovation, nestled near Rancho Santa Fe. This stunning kitchen features rift-cut white oak cabinets, sleek black accents, and timeless Taj Mahal quartzite countertops and backsplash. Perfect for those seeking a modern yet refined aesthetic, this design blends natural warmth with sophisticated elements. The spacious layout and meticulous craftsmanship make it an ideal example of luxury kitchen design in San Diego.
If you’re looking for inspiration or a high-end kitchen remodel, the Refined Oak & Stone project is a showcase of excellence in materials and design. Whether you want custom cabinetry, premium stone surfaces, or a sleek, contemporary feel, this kitchen renovation highlights the best in modern kitchen design.


 SH interiors
We completely renovated this space for an episode of HGTV House Hunters Renovation. The kitchen was originally a galley kitchen. We removed a wall between the DR and the kitchen to open up the space. We used a combination of countertops in this kitchen. To give a buffer to the wood counters, we used slabs of marble each side of the sink. This adds interest visually and helps to keep the water away from the wood counters. We used blue and cream for the cabinetry which is a lovely, soft mix and wood shelving to match the wood counter tops. To complete the eclectic finishes we mixed gold light fixtures and cabinet hardware with black plumbing fixtures and shelf brackets.


 MOSID
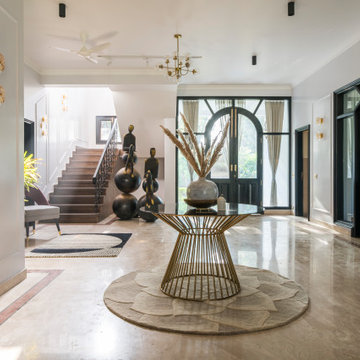
With just a few strokes, of colours in furniture depicts the several branches of slanted plums exude a fragrant fragrance, which is intended to attract the attention of the audience. The brushstrokes of the lines flow slowly on the traces of time, and the greys of different shades, combined with the artistic refinement of modern techniques, endow the space with endless reverie. Leisure time and humanistic charm are combined and fermented here. The gauze curtains are fluttering as if the breeze passes through, the green mountains are far away, and the flowing water is silent.
156