
Search results for "Pass through window" in Home Design Ideas

 Creative Woodworking
Small arts and crafts galley ceramic tile and gray floor open concept kitchen photo in Denver with a drop-in sink, recessed-panel cabinets, medium tone wood cabinets, quartzite countertops, beige backsplash, ceramic backsplash, white appliances and no island

 Goodwin Luxury Homes
Kids Living/ play room with a pass through port window to living/ kitchen below
Small farmhouse gender-neutral carpeted and gray floor playroom photo in Atlanta with white walls
Small farmhouse gender-neutral carpeted and gray floor playroom photo in Atlanta with white walls

 Lori Jolin Design, LLC.
New Construction Design Consultant
Photography by Sutter Photographers
Mountain style medium tone wood floor kitchen/dining room combo photo with red walls, a standard fireplace and a stone fireplace
Mountain style medium tone wood floor kitchen/dining room combo photo with red walls, a standard fireplace and a stone fireplace
Find the right local pro for your project


 Paul Moon Design
Image Credit: Subtle Light Photography
Mid-sized transitional open concept medium tone wood floor family room photo in Seattle with beige walls, a standard fireplace and a wall-mounted tv
Mid-sized transitional open concept medium tone wood floor family room photo in Seattle with beige walls, a standard fireplace and a wall-mounted tv

 Balodemas Architects
Kitchen - 1950s linoleum floor and blue floor kitchen idea in DC Metro with an integrated sink, flat-panel cabinets, medium tone wood cabinets, soapstone countertops, white backsplash, ceramic backsplash, stainless steel appliances and gray countertops
 ActivWall
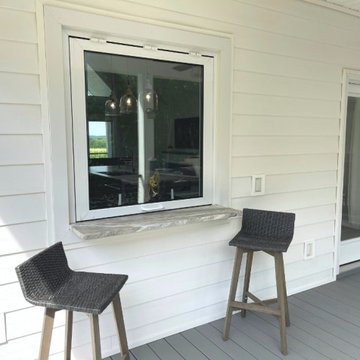
Outside on the covered back deck, the granite counter extends under the window to create a small nook where they can pull up a stool to enjoy coffee or wine. The owner uses the window as a pass-through when her spouse grills burgers and steaks on the deck. The Gas Strut Window enables them to chat and enjoy time together while monitoring the grill.
After they are finished on the patio, the window closes with a gentle push from the outside, or the Johnsons can use the optional ActivWall Pull Hook to close it from the inside.



 Andrea Swan - Swan Architecture
Landmark Photography
Example of a beach style galley medium tone wood floor kitchen pantry design in Minneapolis with an undermount sink, shaker cabinets, black cabinets and white countertops
Example of a beach style galley medium tone wood floor kitchen pantry design in Minneapolis with an undermount sink, shaker cabinets, black cabinets and white countertops

 Clopay
The Oregon Dream 2017 built by Stone Bridge Homes NW has a traditional attached garage for cars and a secondary detached recreation garage with an indoor basketball court and a fully equipped bar. Clopay Avante Collection aluminum and glass garage doors are used on both structures. A modified glass garage door opens, resort-like, to a counter fronted by bar stools. Installed by Best Overhead Door LLC.

 Design Associates - Lynette Zambon, Carol Merica
Exterior of transitional mountain home with inviting hot tub.
Large mountain style brown two-story mixed siding gable roof photo
Large mountain style brown two-story mixed siding gable roof photo

 Mid South Building Supply - Emily Preisendanz
Kitchen - small contemporary l-shaped kitchen idea in DC Metro with shaker cabinets, white cabinets and stainless steel appliances
 Creative Woodworking
Example of a small arts and crafts galley ceramic tile and gray floor open concept kitchen design in Denver with a drop-in sink, recessed-panel cabinets, medium tone wood cabinets, quartzite countertops, beige backsplash, ceramic backsplash, white appliances and no island

 McCollum Studio Architects
Shoberg Homes- Contractor
Studio Seiders - Interior Design
Ryann Ford Photography, LLC
Contemporary gray one-story stone house exterior idea in Austin with a hip roof
Contemporary gray one-story stone house exterior idea in Austin with a hip roof

Sponsored
Columbus, OH

Hope Restoration & General Contracting
Columbus Design-Build, Kitchen & Bath Remodeling, Historic Renovations


Inspiration for a huge country loft-style carpeted bedroom remodel in New York with multicolored walls, a standard fireplace and a brick fireplace

 Flegel's Construction Co., Inc.
The Master Bathroom was reconfigured both enlarging it and creating a master suite. Within is a custom tub and shower enclosure. Custom tub has a ceramic Heath tile surround and du chateau flooring on the wall.
Bruce Damonte Photography

 Dynamic Architectural Windows & Doors
Austin Patterson Disston Architects and Hobbs, Inc. Builder featuring our steel windows and doors.
Example of a classic enclosed dark wood floor and brown floor living room design with white walls and a standard fireplace
Example of a classic enclosed dark wood floor and brown floor living room design with white walls and a standard fireplace


 Acacia Architects
Kitchen - rustic l-shaped light wood floor and beige floor kitchen idea in Minneapolis with an undermount sink, shaker cabinets, medium tone wood cabinets, blue backsplash, paneled appliances, two islands and black countertops
 Creative Woodworking
Example of a small arts and crafts galley ceramic tile and gray floor open concept kitchen design in Denver with a drop-in sink, recessed-panel cabinets, medium tone wood cabinets, quartzite countertops, beige backsplash, ceramic backsplash, white appliances and no island
 Cook Construction & Renovation
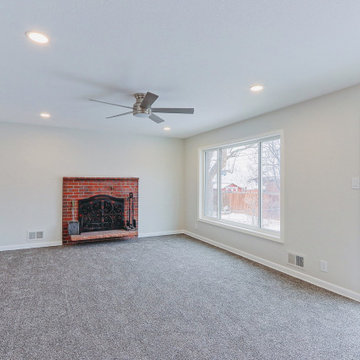
Example of a mid-sized classic open concept carpeted and gray floor family room design in Denver with a standard fireplace, a brick fireplace and gray walls
103