
Search results for "Pass through window" in Home Design Ideas

 SGDI - Sarah Gallop Design Inc.
photo: Paul Grdina
Open concept kitchen - large transitional u-shaped light wood floor and beige floor open concept kitchen idea in Vancouver with an undermount sink, beaded inset cabinets, white cabinets, quartz countertops, gray backsplash, stone tile backsplash, stainless steel appliances, an island and white countertops
Open concept kitchen - large transitional u-shaped light wood floor and beige floor open concept kitchen idea in Vancouver with an undermount sink, beaded inset cabinets, white cabinets, quartz countertops, gray backsplash, stone tile backsplash, stainless steel appliances, an island and white countertops


Find the right local pro for your project


 TRG Architecture + Interior Design
Bernard Andre
Inspiration for a mid-sized contemporary formal dark wood floor and gray floor living room remodel in San Francisco with white walls, no fireplace and no tv
Inspiration for a mid-sized contemporary formal dark wood floor and gray floor living room remodel in San Francisco with white walls, no fireplace and no tv

 Moreland Architecture + Sustainable Design
Randall Moreland
Example of a trendy backyard concrete paver patio design in Miami with a roof extension
Example of a trendy backyard concrete paver patio design in Miami with a roof extension

 Dennis Moffitt Painting
Inspiration for a mid-sized coastal dark wood floor foyer remodel in Providence with beige walls and a glass front door

Sponsored
Sunbury, OH

J.Holderby - Renovations
Franklin County's Leading General Contractors - 2X Best of Houzz!

 Rock Paper Hammer
Construction by Deep Creek Builders
Photography by Andrew Hyslop
Kitchen - small transitional u-shaped medium tone wood floor kitchen idea in Louisville with an undermount sink, shaker cabinets, white cabinets, wood countertops, multicolored backsplash, ceramic backsplash, stainless steel appliances and a peninsula
Kitchen - small transitional u-shaped medium tone wood floor kitchen idea in Louisville with an undermount sink, shaker cabinets, white cabinets, wood countertops, multicolored backsplash, ceramic backsplash, stainless steel appliances and a peninsula

 Pheasant Hill Homes Ltd.
The sliding window stacks nicely offering a great pass-through to the outdoor entertaining space.
Classic white subway tile pops with the grey grout
Inspiration for a contemporary kitchen remodel in Vancouver
Inspiration for a contemporary kitchen remodel in Vancouver

 Barbour Spangle Design Group
A 90's builder home undergoes a massive renovation to accommodate this family of four who were looking for a comfortable, casual yet sophisticated atmosphere that pulled design influence from their collective roots in Colorado, Texas, NJ and California. Thoughtful touches throughout make this the perfect house to come home to.
Featured in the January/February issue of DESIGN BUREAU.
Won FAMILY ROOM OF THE YEAR by NC Design Online.
Won ASID 1st Place in the ASID Carolinas Design Excellence Competition.

 BAUM ARQUITECTURA
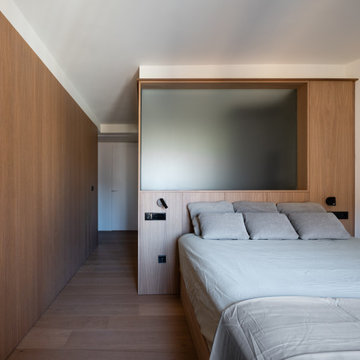
Bedroom wall consists of a unique design that works both as a headboard for the bed and one side of the shower. Bed faces the large windows that allow natural light to pass through.
 Interior Elegance
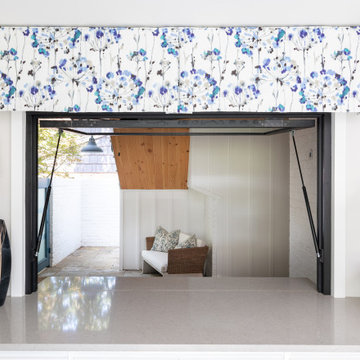
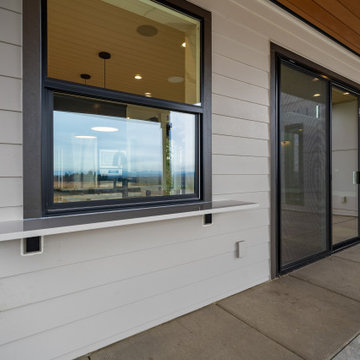
Pass Through window from patio to the kitchen
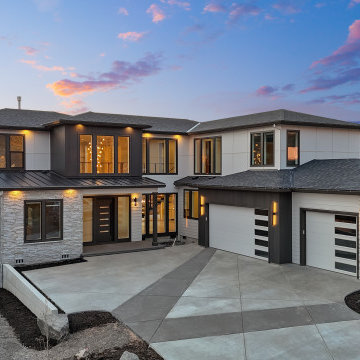
Large minimalist white two-story mixed siding house exterior photo in Portland with a shingle roof
Large minimalist white two-story mixed siding house exterior photo in Portland with a shingle roof


 Interior Elegance
Pass Through window from patio to the kitchen
Example of a large minimalist white two-story mixed siding house exterior design in Portland with a shingle roof
Example of a large minimalist white two-story mixed siding house exterior design in Portland with a shingle roof

 Elizabeth J Interiors, LLC
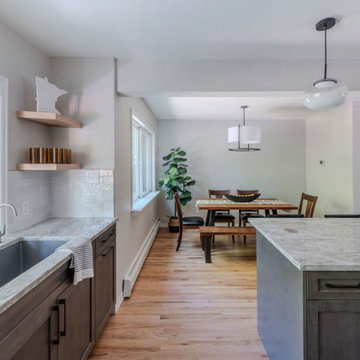
Inspiration for a large contemporary light wood floor enclosed dining room remodel in Detroit with beige walls


 Oak Hill Architects
Expansive kitchen complete with island seating, custom cabinets, and plenty of prep space. A cased opening connects the kitchen to the butler's pantry.

Sponsored
Columbus, OH

Wannemacher Interiors
Customized Award-Winning Interior Design Solutions in Franklin Cnty OH

 Mid South Building Supply - Emily Preisendanz
Inspiration for a small contemporary l-shaped kitchen remodel in DC Metro with shaker cabinets, white cabinets and stainless steel appliances


 Creative Woodworking
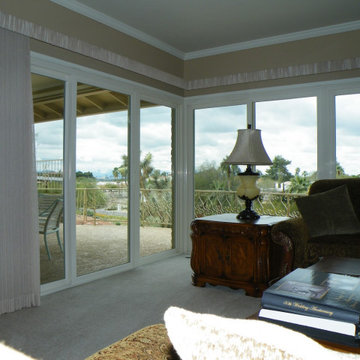
Inspiration for a small craftsman galley ceramic tile and gray floor open concept kitchen remodel in Denver with a drop-in sink, recessed-panel cabinets, medium tone wood cabinets, quartzite countertops, beige backsplash, ceramic backsplash, white appliances and no island
104