
Search results for "Pass through window" in Home Design Ideas

 User
Inspiration for a large transitional formal and open concept medium tone wood floor living room remodel with gray walls, a standard fireplace and a stone fireplace

 Pearson Design Group
Inspiration for a huge contemporary open concept concrete floor living room remodel with beige walls, a two-sided fireplace, a stone fireplace and a tv stand

 M-Squared Contracting Inc.
Photo Credit: Scott Norsworthy
Architect: Wanda Ely Architect Inc
Inspiration for a mid-sized contemporary open concept brown floor and medium tone wood floor living room remodel in Toronto with a standard fireplace, a tile fireplace, a media wall and white walls
Inspiration for a mid-sized contemporary open concept brown floor and medium tone wood floor living room remodel in Toronto with a standard fireplace, a tile fireplace, a media wall and white walls
Find the right local pro for your project

 Jacob Talbot - Fine Homebuilders
Anthony Crisafulli photographer
Christopher Hall architect
Kitchen - coastal l-shaped kitchen idea in Providence with a farmhouse sink, shaker cabinets, white cabinets, multicolored backsplash, matchstick tile backsplash, stainless steel appliances and an island
Kitchen - coastal l-shaped kitchen idea in Providence with a farmhouse sink, shaker cabinets, white cabinets, multicolored backsplash, matchstick tile backsplash, stainless steel appliances and an island

 Vreli's Fresh Idea Design
Contemporary kitchen in Colorado Ski Country, Funky island design and window seat provides company for the cook. Pass-through to living room and stunning valley views.

 92nd Street Design
Study room - transitional freestanding desk medium tone wood floor study room idea in Dallas with beige walls

 Studio Aubergine Interior Design
Inspiration for a large eclectic formal and enclosed carpeted and gray floor living room remodel in New York with white walls, a standard fireplace, a stone fireplace and a wall-mounted tv

Sponsored
Westerville, OH

Custom Home Works
Franklin County's Award-Winning Design, Build and Remodeling Expert

 Dawn Bowman Design
Dawn Bowman
Patio - mid-sized mediterranean backyard concrete paver patio idea in Phoenix with a roof extension
Patio - mid-sized mediterranean backyard concrete paver patio idea in Phoenix with a roof extension

 Traci Marlow Designs
Inspiration for a large cottage gray floor great room remodel in Houston with white walls

 JWT Associates
Lee Manning Photography
Example of a mid-sized cottage medium tone wood floor study room design in Los Angeles with white walls
Example of a mid-sized cottage medium tone wood floor study room design in Los Angeles with white walls

 KD Project Design, LLC
The new layout reversed the locations of the kitchen and dining room spaces to enlarge the kitchen workspace and provide a new view from the front door to the dining and patio beyond.
 Bohannon Design Team
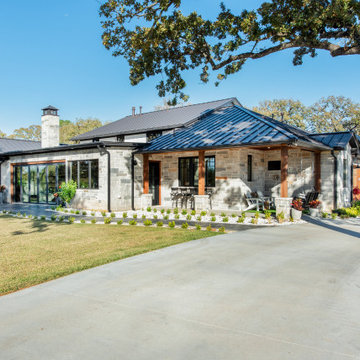
Rear exterior view, showing the enclosed patio and open patio area on the right, with seated bar outside the kitchen windows.
Mid-sized farmhouse gray one-story stone and board and batten gable roof photo in Dallas with a metal roof and a gray roof
Mid-sized farmhouse gray one-story stone and board and batten gable roof photo in Dallas with a metal roof and a gray roof

 Scenic Interiors, LLC
The old cabinets and appliances were outdated and the kitchen separated from the dining room. By removing the partition wall, we were able to join the rooms and provide a counter-height bar area. New energy efficient windows by Weathershield and custom-milled moldings match the 1926 home's original millwork. A pass-through glass cabinet (cabinets by Starmark) above the bar provides storage and keeps the rooms open. Cambria countertops are impervious to staining, unlike granite, and complete the look.



 MILLER + MILLER Architectural Photography
Pass through window between family room and kitchen allows for easy entertaining. Granite countertops in the kitchen. Two larders for food and dish storage. Distressed live sawn, wide plank, white oak hardwood floors. Recessed lighting and museum quality fixtures/trims. Naperville Realtor Luxury Custom Home Living Room

 Lori Erenberg Interior Design
Long hallway opened up with windows to reflect the colored glass in pass through space, to display landscape.
Mid-century modern entryway photo in Los Angeles
Mid-century modern entryway photo in Los Angeles
 Vreli's Fresh Idea Design
Contemporary kitchen in Colorado Ski Country, Funky island design and window seat provides company for the cook. Pass-through to living room and stunning valley views.

Sponsored
Columbus, OH

Hope Restoration & General Contracting
Columbus Design-Build, Kitchen & Bath Remodeling, Historic Renovations
 User
Photo Credit: Eric Striffler
Example of a mid-sized classic dark wood floor great room design in New York with yellow walls and no fireplace
Example of a mid-sized classic dark wood floor great room design in New York with yellow walls and no fireplace



107