
Search results for "Pass through window" in Home Design Ideas

 Chaffey Building Group
Photo Credit: Matt Edington
Inspiration for a large craftsman gray three-story wood gable roof remodel in Seattle
Inspiration for a large craftsman gray three-story wood gable roof remodel in Seattle

 Marion Interior Design
Inspiration for a large modern open concept medium tone wood floor, brown floor and wood ceiling living room remodel in Austin with white walls, a ribbon fireplace and a stone fireplace

 Charlie & Co. Design, Ltd
General Contractor: Hagstrom Builders | Photos: Corey Gaffer Photography
Inspiration for a transitional white two-story gable roof remodel in Minneapolis
Inspiration for a transitional white two-story gable roof remodel in Minneapolis
Find the right local pro for your project

 William S. Briggs Architect p.l.l.c.
Large transitional open concept light wood floor living room photo in Dallas with white walls, a wall-mounted tv, a two-sided fireplace and a stone fireplace

 Romanyshyn Construction Inc
Open concept Kitchen to Living Room
Inspiration for a large craftsman kitchen remodel
Inspiration for a large craftsman kitchen remodel

 Owings Brothers Contracting
Modern Aire PS 16 commercial exhaust fan with an application that keeps the hood close to the ceiling and vents through the roof.
Curtis Martin Photography

 KSF Architects
Basement retreat for entertaining complete with bar and wine cellar. Exercise room to the left trough the window.
Basement - large cottage walk-out carpeted basement idea in Detroit with green walls and no fireplace
Basement - large cottage walk-out carpeted basement idea in Detroit with green walls and no fireplace

Sponsored
Fredericksburg, OH

High Point Cabinets
Columbus' Experienced Custom Cabinet Builder | 4x Best of Houzz Winner

Inspiration for a large country open concept light wood floor and beige floor living room remodel in San Francisco with white walls, no fireplace and no tv

 The Kennebec Company
Worktop storage cabinet with soapstone top alongside a cherry woodtop work area - light and open space
Large elegant u-shaped porcelain tile eat-in kitchen photo in Portland Maine with a double-bowl sink, white cabinets, soapstone countertops, gray backsplash, ceramic backsplash, stainless steel appliances, an island and shaker cabinets
Large elegant u-shaped porcelain tile eat-in kitchen photo in Portland Maine with a double-bowl sink, white cabinets, soapstone countertops, gray backsplash, ceramic backsplash, stainless steel appliances, an island and shaker cabinets

 Hutker Architects
Brian Vanden Brink
Beach style light wood floor bedroom photo in Boston with white walls
Beach style light wood floor bedroom photo in Boston with white walls

 Simonsen-Hickok Interiors
Example of a large island style l-shaped limestone floor and beige floor eat-in kitchen design in Miami with a farmhouse sink, shaker cabinets, white cabinets, marble countertops, white backsplash, stone slab backsplash, paneled appliances and an island

 OLSON LEWIS + Architects
This Oceanside home, built to take advantage of majestic rocky views of the North Atlantic, incorporates outside living with inside glamor.
Sunlight streams through the large exterior windows that overlook the ocean. The light filters through to the back of the home with the clever use of over sized door frames with transoms, and a large pass through opening from the kitchen/living area to the dining area.
Retractable mosquito screens were installed on the deck to create an outdoor- dining area, comfortable even in the mid summer bug season. Photography: Greg Premru

 Fisher Group LLC
Inspiration for a transitional open concept medium tone wood floor staircase remodel in DC Metro with beige walls, a standard fireplace and a brick fireplace

Sponsored
Columbus, OH

Wannemacher Interiors
Customized Award-Winning Interior Design Solutions in Franklin Cnty OH
 Simpatico Designs
Stacy Dennis Designs
Inspiration for a southwestern home design remodel in Minneapolis
Inspiration for a southwestern home design remodel in Minneapolis
 NanaWall
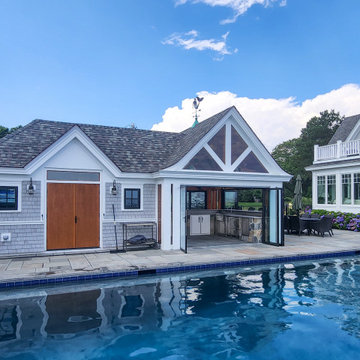
From the water, the cabana opens fully to the pool deck for seamless three-season entertaining on the Maine coast.
Pool - coastal pool idea in Portland Maine
Pool - coastal pool idea in Portland Maine

 Sarah Nettleton Architects
Built in bookshelves and a well considered ceiling make this landing a place to stop and stay.
Example of a trendy wooden u-shaped dark wood floor staircase design in Minneapolis with yellow walls
Example of a trendy wooden u-shaped dark wood floor staircase design in Minneapolis with yellow walls
 OLSON LEWIS + Architects
This Oceanside home, built to take advantage of majestic rocky views of the North Atlantic, incorporates outside living with inside glamor.
Sunlight streams through the large exterior windows that overlook the ocean. The light filters through to the back of the home with the clever use of over sized door frames with transoms, and a large pass through opening from the kitchen/living area to the dining area.
Retractable mosquito screens were installed on the deck to create an outdoor- dining area, comfortable even in the mid summer bug season. Photography: Greg Premru



 M. Swabb Interior Design
Refined Oak & Stone kitchen renovation, nestled near Rancho Santa Fe. This stunning kitchen features rift-cut white oak cabinets, sleek black accents, and timeless Taj Mahal quartzite countertops and backsplash. Perfect for those seeking a modern yet refined aesthetic, this design blends natural warmth with sophisticated elements. The spacious layout and meticulous craftsmanship make it an ideal example of luxury kitchen design in San Diego.
If you’re looking for inspiration or a high-end kitchen remodel, the Refined Oak & Stone project is a showcase of excellence in materials and design. Whether you want custom cabinetry, premium stone surfaces, or a sleek, contemporary feel, this kitchen renovation highlights the best in modern kitchen design.

 Two Fold Interiors
Mid-sized farmhouse galley medium tone wood floor and brown floor enclosed kitchen photo in Toronto with an undermount sink, shaker cabinets, white cabinets, stainless steel countertops, beige backsplash, wood backsplash, stainless steel appliances, no island and gray countertops

 Ence Homes
This was our 2016 Parade Home and our model home for our Cantera Cliffs Community. This unique home gets better and better as you pass through the private front patio courtyard and into a gorgeous entry. The study conveniently located off the entry can also be used as a fourth bedroom. A large walk-in closet is located inside the master bathroom with convenient access to the laundry room. The great room, dining and kitchen area is perfect for family gathering. This home is beautiful inside and out.
Jeremiah Barber
175