
Search results for "Pass through window" in Home Design Ideas

 Sandra Costa Design Group
The wrap-around desk area under windows acts as a pass-through. The windows raise up.
The cabinets are constructed of a material that resembles leather.
The sink is recessed with a 2" slab reveal. Most designers only do the thickness of a slab which is 3/4"
I do double or 3 times the thickness.


 Jan Gleysteen Architects, Inc
Photography by Richard Mandelkorn
Living room - traditional living room idea in Boston
Living room - traditional living room idea in Boston
Find the right local pro for your project
 NSPJ Architects
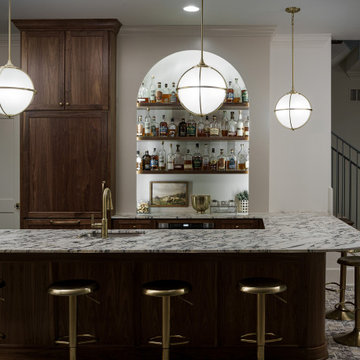
On the lower level, tall 10’ ceilings provide plenty of space for a theater room, custom bar and wine cellar.
Home bar - traditional home bar idea in Kansas City
Home bar - traditional home bar idea in Kansas City

 Crown Point Cabinetry
Glass panels let the natural light show through the cabinetry highlighting favorite dishes.
Photo by Crown Point Cabinetry
Example of a farmhouse u-shaped light wood floor kitchen design in Boston with flat-panel cabinets, gray cabinets, white backsplash, stainless steel appliances and an island
Example of a farmhouse u-shaped light wood floor kitchen design in Boston with flat-panel cabinets, gray cabinets, white backsplash, stainless steel appliances and an island

 San Marcos Iron Doors
Clean and simple Design from our VLON line by San Marcos Iron Doors.
Custom Wrought Iron Door with square top and PIVOT mechanism.
Example of a minimalist entryway design in Austin
Example of a minimalist entryway design in Austin



Sponsored
Columbus, OH
Free consultation for landscape design!

Peabody Landscape Group
Columbus' Reliable Landscape Design & Contracting

 Creative Design Interiors Kitchen & Bath
Elegant beige floor kitchen photo in Burlington with an undermount sink, recessed-panel cabinets, dark wood cabinets, granite countertops, beige backsplash, stone slab backsplash, stainless steel appliances and beige countertops

 User
Mid-sized transitional formal and open concept light wood floor and brown floor living room photo in New York with multicolored walls, no tv and no fireplace

 OLSON LEWIS + Architects
This Oceanside home, built to take advantage of majestic rocky views of the North Atlantic, incorporates outside living with inside glamor.
Sunlight streams through the large exterior windows that overlook the ocean. The light filters through to the back of the home with the clever use of over sized door frames with transoms, and a large pass through opening from the kitchen/living area to the dining area.
Retractable mosquito screens were installed on the deck to create an outdoor- dining area, comfortable even in the mid summer bug season. Photography: Greg Premru


 Maven Interiors
Photo Credit: Lincoln Barbour Photo.
Interior Design: Kim Hagstette, Maven Interiors.
This media room was designed with all the bells and whistles (hidden). The dark walls, ceiling and motorized blackout draperies help set the tone. The television wall was custom designed to conceal all the speakers, subwoofer and AV equipment behind twisted felt panels. All the high definition sound comes through without any distraction from visual clutter. The wall was custom design by Maven Interiors and the custom felt textile is by Moufelt.



 Greenwood Homes
 , Joy Strotz
Home office - rustic brown floor home office idea in San Francisco with beige walls
Home office - rustic brown floor home office idea in San Francisco with beige walls

 VELOCIPEDE architects inc
Example of a large minimalist entry hall design in Seattle with a light wood front door

 ODS Architecture
Open kitchen has great views to the beautiful back yard through new Fleetwood aluminum windows and doors. The large glass door at left fully pockets into the wall. Cabinets are a combination of natural walnut and lacquer painted uppers with Caesarstone countertops and backsplashes. Duda bar stools by Sossego in walnut neatly fit into the new island. To reduce costs the new kitchen was designed around the owners existing appliances.

 Kent Shaffer Builders, Inc.
The Home Aesthetic
Example of a huge farmhouse white two-story brick gable roof design in Indianapolis with a metal roof
Example of a huge farmhouse white two-story brick gable roof design in Indianapolis with a metal roof

Sponsored
Columbus, OH

Hope Restoration & General Contracting
Columbus Design-Build, Kitchen & Bath Remodeling, Historic Renovations

 Saratoga Cabinet Company
Eat-in kitchen - mid-sized transitional u-shaped porcelain tile and gray floor eat-in kitchen idea in New York with an undermount sink, shaker cabinets, gray cabinets, stainless steel appliances and no island


179