
Search results for "Pass through window" in Home Design Ideas
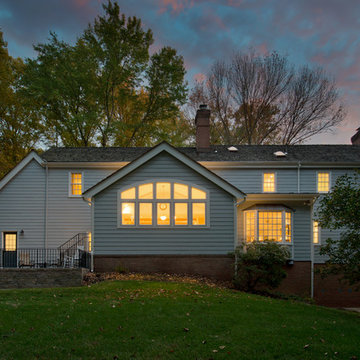
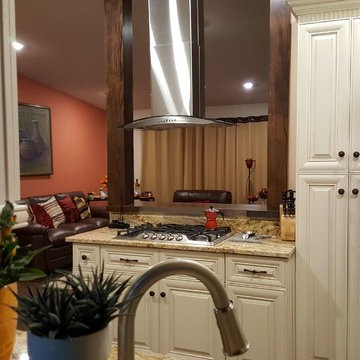
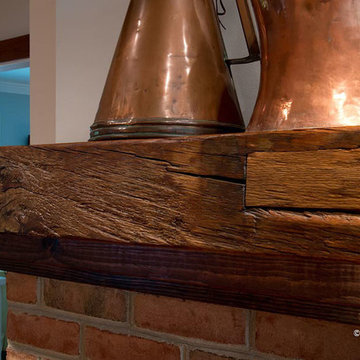
 Fisher Group LLC
Example of a transitional open concept medium tone wood floor living room design in DC Metro with beige walls, a standard fireplace and a brick fireplace
Find the right local pro for your project
 Toby Leary Fine Woodworking Inc.
Expansive Kitchen with a built-in table and seating. Has a pass-through to the pantry with a porthole window. The tile wall pockets behind the fridge.
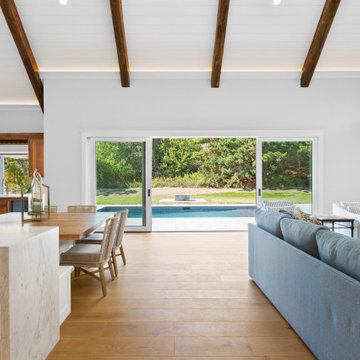
Living Room with 4 panel slider to pool and Builtin storage.
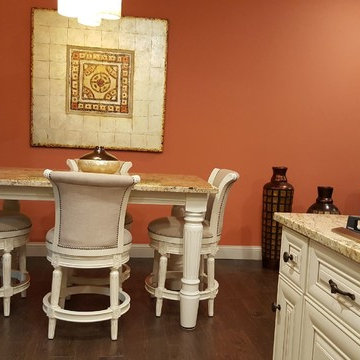
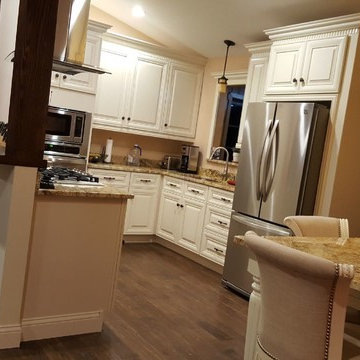
 Purple Cherry Architecture & Interiors
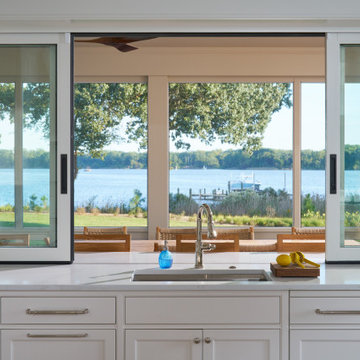
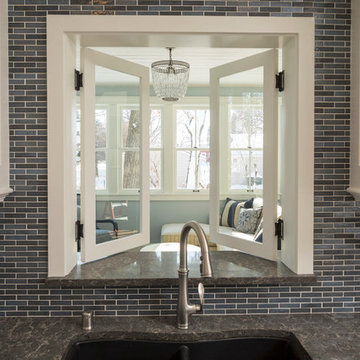
Elevating the art of alfresco entertaining requires a seamless connection between interior function and outdoor living. In this thoughtfully designed kitchen, custom foldaway windows completely retract, transforming the space into an effortless pass-through to the adjoining porch.

Sponsored
Sunbury, OH

J.Holderby - Renovations
Franklin County's Leading General Contractors - 2X Best of Houzz!
 Simpatico Designs
Stacy Dennis Designs
Inspiration for a southwestern home design remodel in Minneapolis
Inspiration for a southwestern home design remodel in Minneapolis

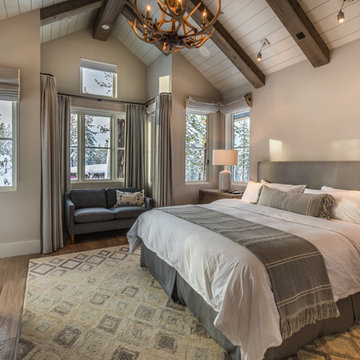
 SANDBOX
Photo of the vaulted Master Bedroom, where rustic beams meet more refined painted finishes. Lots of light emanates through the windows. Photo by Martis Camp Sales (Paul Hamill)

Sponsored
Plain City, OH

Kuhns Contracting, Inc.
Central Ohio's Trusted Home Remodeler Specializing in Kitchens & Baths

 John Kraemer & Sons
Builder: John Kraemer & Sons | Photography: Landmark Photography
Inspiration for a small modern master beige tile and stone tile ceramic tile freestanding bathtub remodel in Minneapolis with flat-panel cabinets, medium tone wood cabinets, beige walls, an integrated sink and concrete countertops
Inspiration for a small modern master beige tile and stone tile ceramic tile freestanding bathtub remodel in Minneapolis with flat-panel cabinets, medium tone wood cabinets, beige walls, an integrated sink and concrete countertops
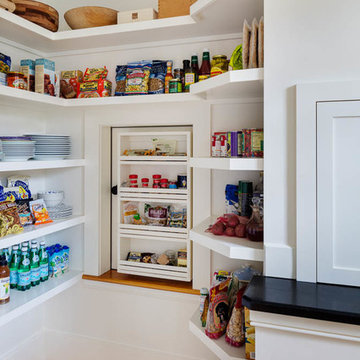
 Platt Builders
Kitchen pantry - traditional medium tone wood floor kitchen pantry idea in Boston with open cabinets, white cabinets and granite countertops
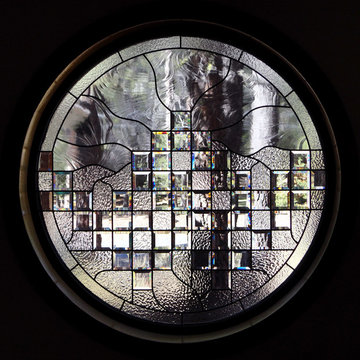
 Legacy Glass Studios
Custom leaded glass panel used for privacy from the driveway looking out from family room, using bevels to still allow for a "peek" outside
Glass: square bevels with clear textured glass (hammered, small hammered, rough rolled, baroque)
Lead: 3/16" rounded
Size: 1 @ ~36" diameter x 1/4" thick
*This product was commissioned and made-to-order. If you're interested in this design, let's chat! We can recreate it for you to your specified dimensions, or we can discuss any design changes you'd like, as well as additional options for materials (glass texture, color, lead size, etc.). Reach out to hello@legacyglass.com to get started!
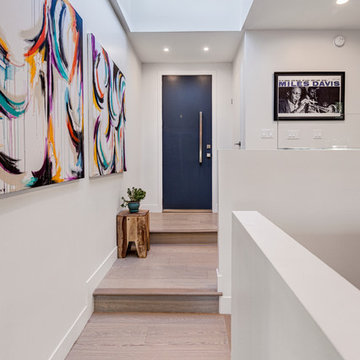
 Mike Hen
Entry hall - mid-sized contemporary light wood floor and beige floor entry hall idea in Los Angeles with white walls and a blue front door

Sponsored
Plain City, OH
Kuhns Contracting, Inc.
Central Ohio's Trusted Home Remodeler Specializing in Kitchens & Baths
 YU+ME Design
Vincent from ISHOT
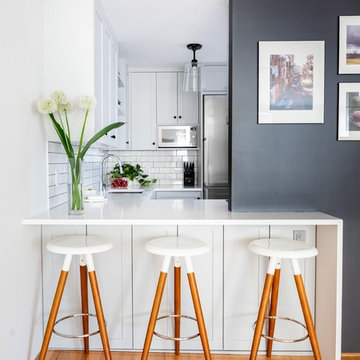
Inspiration for a small contemporary u-shaped black floor kitchen remodel in Vancouver with an undermount sink, shaker cabinets, white backsplash, subway tile backsplash, stainless steel appliances, white countertops, gray cabinets and quartz countertops
Inspiration for a small contemporary u-shaped black floor kitchen remodel in Vancouver with an undermount sink, shaker cabinets, white backsplash, subway tile backsplash, stainless steel appliances, white countertops, gray cabinets and quartz countertops

 Plain & Posh
These homeowners were ready to update the home they had built when their girls were young. This was not a full gut remodel. The perimeter cabinetry mostly stayed but got new doors and height added at the top. The island and tall wood stained cabinet to the left of the sink are new and custom built and I hand-drew the design of the new range hood. The beautiful reeded detail came from our idea to add this special element to the new island and cabinetry. Bringing it over to the hood just tied everything together. We were so in love with this stunning Quartzite we chose for the countertops we wanted to feature it further in a custom apron-front sink. We were in love with the look of Zellige tile and it seemed like the perfect space to use it in.
 Neff Mill & Cabinet Inc.
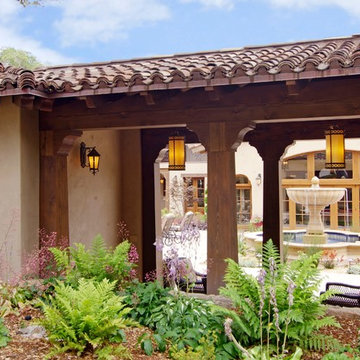
Inspiration for a large mediterranean beige two-story stone gable roof remodel in San Francisco
176