
Search results for "Pass through window" in Home Design Ideas


 Gary Fredricks Landscape Design
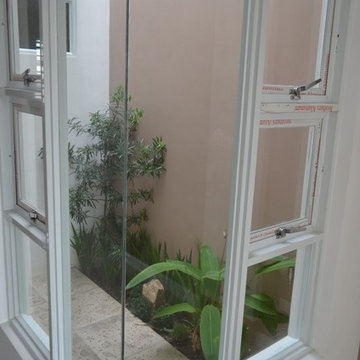
This is an example of a large mediterranean backyard stone formal garden in Los Angeles.

 Rehnquist Design And Build
Jess Alexander
Example of a classic red two-story brick exterior home design in St Louis
Example of a classic red two-story brick exterior home design in St Louis
Find the right local pro for your project


 Strobel Design Build
The existing kitchen did not allow good circulation between the family room and kitchen. The pass-through window to the family room was made into a wider walk-through opening to allow easy entry into the kitchen and circulation around the new island. Gourmet cooking is important to the client, along with safety and aesthetics. An induction cooktop was selected for a clean look and safe operation while a wall oven was built into the cabinet below to allow east transfer of pans into the oven for finishing.


 Washington Valley Cellars
This solid mahogany wine cellar entry door has an arched top and arched glass. It also features a brick application as the interior door trim.
Wine cellar - huge transitional wine cellar idea in New York with diamond bins
Wine cellar - huge transitional wine cellar idea in New York with diamond bins

Sponsored
Columbus, OH

Hope Restoration & General Contracting
Columbus Design-Build, Kitchen & Bath Remodeling, Historic Renovations




 Anne Decker Architects, LLC
EDGEMOOR HOUSE
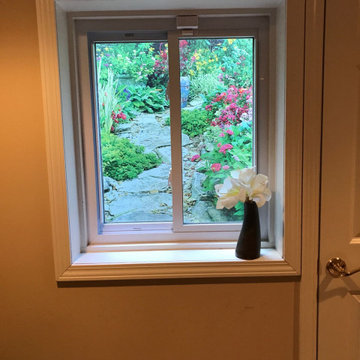
Located in the Edgemoor neighborhood in Bethesda, Maryland, this new home draws influence from the Bauhaus movement. Clean crisp spaces with oversized steel doors and windows pull the outside in to create spaces filled with light and warmth.
Photo Credit: Tom Arban Photography

 Standale Home Studio
Shaw Cortec Plus Vela
Dream Weaver carpet from Engineered Floors
Living room - mid-sized transitional formal and open concept vinyl floor and gray floor living room idea in Grand Rapids with gray walls, no fireplace and no tv
Living room - mid-sized transitional formal and open concept vinyl floor and gray floor living room idea in Grand Rapids with gray walls, no fireplace and no tv

 Artefact, Inc.
Living room - large cottage enclosed medium tone wood floor living room idea in Philadelphia with no tv and no fireplace

Sponsored
Columbus, OH
Hope Restoration & General Contracting
Columbus Design-Build, Kitchen & Bath Remodeling, Historic Renovations

 Our Town Plans
Courtesy Coastal Living, a division of Time Inc. Lifestyle Group, photograph by Jean Allsopp. Coastal Living is a registered trademark and used with permission.

 Silver Maple Construction LLC
Photography by Susan Teare • www.susanteare.com
Huge trendy l-shaped slate floor eat-in kitchen photo in Burlington with a farmhouse sink, raised-panel cabinets, white cabinets, marble countertops, yellow backsplash, ceramic backsplash, stainless steel appliances and an island
Huge trendy l-shaped slate floor eat-in kitchen photo in Burlington with a farmhouse sink, raised-panel cabinets, white cabinets, marble countertops, yellow backsplash, ceramic backsplash, stainless steel appliances and an island

 Norfolk Kitchen & Bath
Eat-in kitchen - mid-sized traditional u-shaped eat-in kitchen idea in Boston with an undermount sink, raised-panel cabinets, light wood cabinets, granite countertops, white appliances and a peninsula

 Beret Design Group, Inc.
Marissa Pelligrini
Dining room - traditional medium tone wood floor dining room idea in New York with gray walls and a standard fireplace
Dining room - traditional medium tone wood floor dining room idea in New York with gray walls and a standard fireplace

Sponsored
Columbus, OH
Hope Restoration & General Contracting
Columbus Design-Build, Kitchen & Bath Remodeling, Historic Renovations


 ActivWall
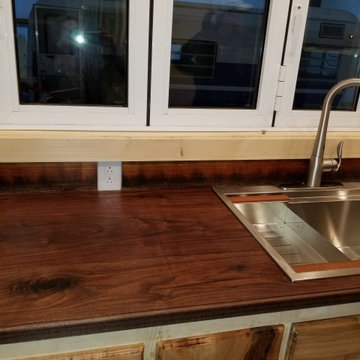
In the Daisy’s kitchen, you’ll find open shelving, a smooth surface cooktop, pop-up ventilation, hickory cabinets with black walnut countertops, and a 33-inch stainless steel sink with a hands-free kitchen faucet.
Over the sink, a three-panel ActivWall Horizontal Folding Window (also known as a bi-fold window) is mounted to open up the space, let in the fresh air, and serve as a pass-through window.

 Square Deal Remodeling Co.
New stainless steel appliances throughout, and a wall mounted TV round out this comfortable cooking space. We removed the door to the finished basement as it was never used and in the way, and trimmed out the opening.
Photo By Nicks Photo Design
234