
Search results for "Pass through window" in Home Design Ideas

 Castlewood Doors & Millwork
Hand made exterior custom door.
Front door - large modern front door idea in Denver with white walls and a dark wood front door
Front door - large modern front door idea in Denver with white walls and a dark wood front door


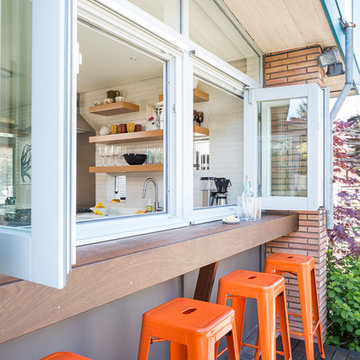

Find the right local pro for your project


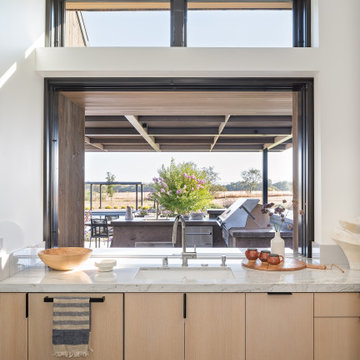


 JDA Design Architects Inc.
Example of a farmhouse dark wood floor dining room design in Minneapolis with white walls and a stone fireplace



 Significant Homes LLC
Charles Hilton Architects & Renee Byers LAPC
From grand estates, to exquisite country homes, to whole house renovations, the quality and attention to detail of a "Significant Homes" custom home is immediately apparent. Full time on-site supervision, a dedicated office staff and hand picked professional craftsmen are the team that take you from groundbreaking to occupancy. Every "Significant Homes" project represents 45 years of luxury homebuilding experience, and a commitment to quality widely recognized by architects, the press and, most of all....thoroughly satisfied homeowners. Our projects have been published in Architectural Digest 6 times along with many other publications and books. Though the lion share of our work has been in Fairfield and Westchester counties, we have built homes in Palm Beach, Aspen, Maine, Nantucket and Long Island.

 Pacific Landmark, Inc.
Example of a mid-sized classic u-shaped enclosed kitchen design in Orange County with stainless steel appliances, an island, an undermount sink, raised-panel cabinets, white cabinets, granite countertops and multicolored countertops

 David Heide Design Studio
Architecture & Interior Design: David Heide Design Studio Photo: Susan Gilmore Photography
Example of a classic u-shaped medium tone wood floor enclosed kitchen design in Minneapolis with an undermount sink, flat-panel cabinets, white cabinets, gray backsplash, stone slab backsplash, stainless steel appliances and an island
Example of a classic u-shaped medium tone wood floor enclosed kitchen design in Minneapolis with an undermount sink, flat-panel cabinets, white cabinets, gray backsplash, stone slab backsplash, stainless steel appliances and an island
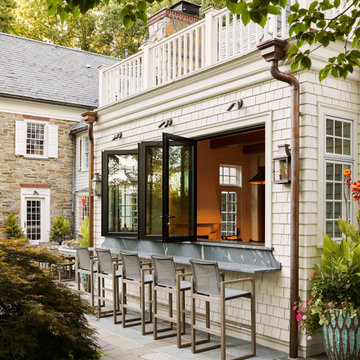


Large beach style open concept dark wood floor and brown floor living room photo in Dallas with white walls, a concealed tv, a standard fireplace and a wood fireplace surround
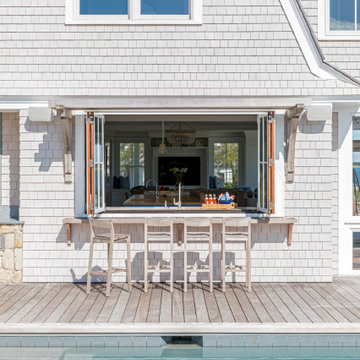
 LDa Architecture & Interiors
TEAM
Architect: LDa Architecture & Interiors
Interior Design: Kennerknecht Design Group
Builder: JJ Delaney, Inc.
Landscape Architect: Horiuchi Solien Landscape Architects
Photographer: Sean Litchfield Photography

Sponsored
Sunbury, OH

J.Holderby - Renovations
Franklin County's Leading General Contractors - 2X Best of Houzz!

 Spectrum Homes Inc.
Pass through into the dining room side reflects the look of the kitchen and has plenty of storage for your mother’s china.
Kitchen - traditional kitchen idea in Portland with glass-front cabinets, white cabinets, granite countertops, white backsplash, ceramic backsplash and stainless steel appliances
Kitchen - traditional kitchen idea in Portland with glass-front cabinets, white cabinets, granite countertops, white backsplash, ceramic backsplash and stainless steel appliances


 Saltbox Architecture
Inspiration for a mid-sized modern single-wall light wood floor and brown floor enclosed kitchen remodel in DC Metro with flat-panel cabinets, black cabinets, wood countertops, stainless steel appliances and no island

 Vernich Interiors
Example of a transitional open concept light wood floor living room design in Nashville with white walls


 Apple Wood Construction, Inc.
Kath & Keith Photography
Inspiration for a mid-sized timeless u-shaped dark wood floor enclosed kitchen remodel in Boston with an undermount sink, shaker cabinets, stainless steel appliances, an island, white cabinets, granite countertops, beige backsplash and porcelain backsplash
Inspiration for a mid-sized timeless u-shaped dark wood floor enclosed kitchen remodel in Boston with an undermount sink, shaker cabinets, stainless steel appliances, an island, white cabinets, granite countertops, beige backsplash and porcelain backsplash


 Denise Quade Design
A pass through was used to help bring some light in to this windowless kitchen. Dark stained maple cabinets in a shaker style bring warmth and depth to the space. A wall mounted TV was placed over the sink, the gas cooktop was placed in the island below an island hood. A prep sink was placed in the countertop on the kitchen side of the passthrough and a tall base cabinet was used at the end of the space to be used as a drop space and charging center.
Photos by Erica Weaver
31