
Search results for "Pass through window" in Home Design Ideas
 Stumpff HomeWorks, LLC
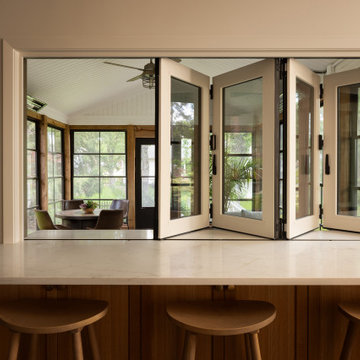
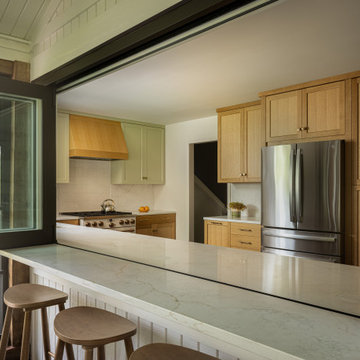
Inspiration for a large transitional dark wood floor and brown floor eat-in kitchen remodel in Kansas City with an undermount sink, flat-panel cabinets, light wood cabinets, quartz countertops, white backsplash, quartz backsplash, white appliances and white countertops
 Stumpff HomeWorks, LLC
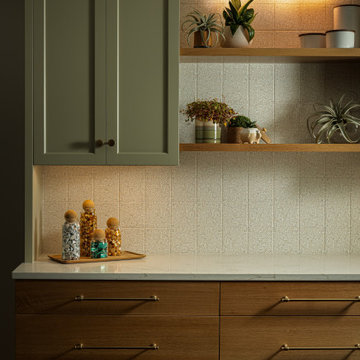
Inspiration for a large transitional dark wood floor and brown floor eat-in kitchen remodel in Kansas City with an undermount sink, flat-panel cabinets, light wood cabinets, quartz countertops, white backsplash, quartz backsplash, white appliances and white countertops
 Stumpff HomeWorks, LLC
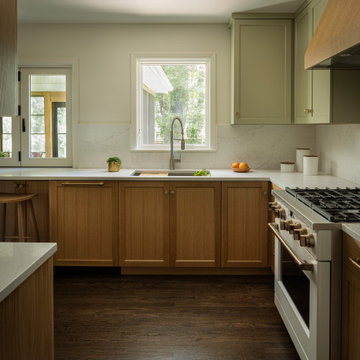
Inspiration for a large transitional dark wood floor and brown floor eat-in kitchen remodel in Kansas City with an undermount sink, flat-panel cabinets, light wood cabinets, quartz countertops, white backsplash, quartz backsplash, white appliances and white countertops
Find the right local pro for your project

 Davida's Kitchen & Tiles
Inspiration for a large timeless u-shaped medium tone wood floor and brown floor enclosed kitchen remodel in DC Metro with an undermount sink, raised-panel cabinets, beige cabinets, granite countertops, beige backsplash, subway tile backsplash, stainless steel appliances and an island

 King Building & Remodeling LLC
Closet tunnel between children's bedrooms.
Photo by Doug Peterson Photography
Trendy bedroom photo in Boise
Trendy bedroom photo in Boise
 Stumpff HomeWorks, LLC
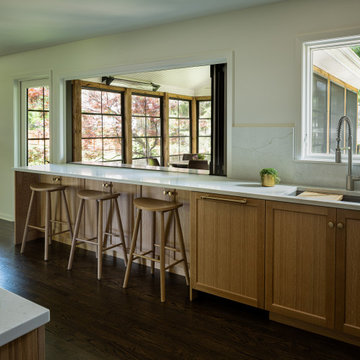
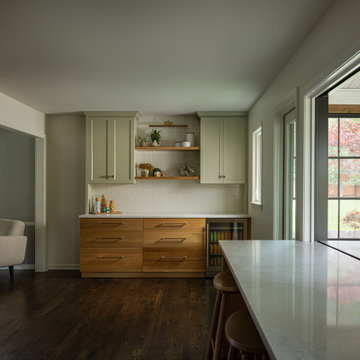
Eat-in kitchen - large transitional dark wood floor and brown floor eat-in kitchen idea in Kansas City with an undermount sink, flat-panel cabinets, light wood cabinets, quartz countertops, white backsplash, quartz backsplash, white appliances and white countertops
 Stumpff HomeWorks, LLC
Large transitional dark wood floor and brown floor eat-in kitchen photo in Kansas City with an undermount sink, flat-panel cabinets, light wood cabinets, quartz countertops, white backsplash, quartz backsplash, white appliances and white countertops

Sponsored
Sunbury, OH

J.Holderby - Renovations
Franklin County's Leading General Contractors - 2X Best of Houzz!
 Stumpff HomeWorks, LLC
Inspiration for a large transitional dark wood floor and brown floor eat-in kitchen remodel in Kansas City with an undermount sink, flat-panel cabinets, light wood cabinets, quartz countertops, white backsplash, quartz backsplash, white appliances and white countertops


 Margie Grace - Grace Design Associates
This is our Party Bar!!!
This is the essence of our Indoor Outdoor Living
Patio - large country one-story and backyard wood and concrete paver white patio idea in Santa Barbara with a metal roof, a fire pit and no cover
Patio - large country one-story and backyard wood and concrete paver white patio idea in Santa Barbara with a metal roof, a fire pit and no cover
 Hendel Homes
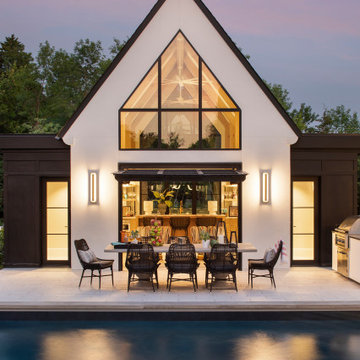
Modern European exterior pool house
Mid-sized minimalist white one-story house exterior photo in Minneapolis with a gray roof
Mid-sized minimalist white one-story house exterior photo in Minneapolis with a gray roof

 Astro Design Inc.
This old tiny kitchen now boasts big space, ideal for a small family or a bigger gathering. It's main feature is the customized black metal frame that hangs from the ceiling providing support for two natural maple butcher block shevles, but also divides the two rooms. A downdraft vent compliments the functionality and aesthetic of this installation.
The kitchen counters encroach into the dining room, providing more under counter storage. The concept of a proportionately larger peninsula allows more working and entertaining surface. The weightiness of the counters was balanced by the wall of tall cabinets. These cabinets provide most of the kitchen storage and boast an appliance garage, deep pantry and a clever lemans system for the corner storage.
Design: Astro Design Centre, Ottawa Canada
Photos: Doublespace Photography

 Janelle Interiors
two fish digital
Inspiration for a mid-sized coastal back porch remodel in Los Angeles with decking and a roof extension
Inspiration for a mid-sized coastal back porch remodel in Los Angeles with decking and a roof extension



 Gammill Construction Inc.
Example of a large mountain style u-shaped eat-in kitchen design in Boise with glass-front cabinets, light wood cabinets, soapstone countertops, two islands, a double-bowl sink, matchstick tile backsplash and stainless steel appliances

 Closettec
Example of a mid-sized trendy l-shaped enclosed kitchen design in Cleveland with beaded inset cabinets, dark wood cabinets, stainless steel appliances and granite countertops

 Renewal by Andersen Long Island
Large beautiful living room with newly installed double hung windows ... and a marvelous view! This home has a great view of the water, through their new replacement windows from Renewal by Andersen Long Island.



Sponsored
Sunbury, OH
J.Holderby - Renovations
Franklin County's Leading General Contractors - 2X Best of Houzz!

 Terracotta Studio
Jeff Herr
Transitional women's closet photo in Atlanta with flat-panel cabinets and white cabinets
Transitional women's closet photo in Atlanta with flat-panel cabinets and white cabinets


 Visbeen Architects
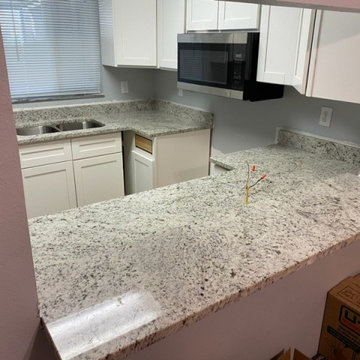
Kitchen pantry - mid-sized transitional galley brick floor and red floor kitchen pantry idea in Grand Rapids with recessed-panel cabinets, blue cabinets, granite countertops, white backsplash, shiplap backsplash, stainless steel appliances, white countertops and no island
60