
Search results for "Pass through window" in Home Design Ideas
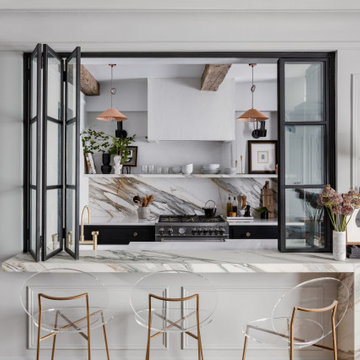

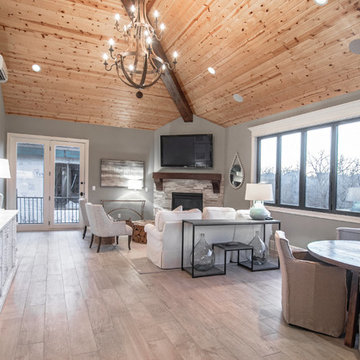
 Look Through My Window
Katie Lonergan photo credit
Inspiration for a transitional home design remodel in Kansas City
Inspiration for a transitional home design remodel in Kansas City

 IllumiNation Window & Door Co.
Inspiration for a large transitional backyard tile patio kitchen remodel in Phoenix with a roof extension
Find the right local pro for your project

 Refined Renovations & Refined Home
Mary Prince Photography // This fully renovated 110 year home is located in downtown Andover. This home was formerly a dorm for Phillips Academy, and unfortunately had been completely stripped of all of its interior molding and details as it was converted to house more students over the years. We took this home down to the exterior masonry block shell, and rebuilt a new home within the existing structure. After rebuilding the original footprint of most of the rooms, we then added all the traditional elements one would have hoped to find inside this magnificent home.

 Savvy Spaces Design LLC
Enclosed kitchen - large traditional u-shaped dark wood floor and brown floor enclosed kitchen idea in Charlotte with an undermount sink, raised-panel cabinets, white cabinets, granite countertops, beige backsplash, limestone backsplash, stainless steel appliances, an island and beige countertops

 Jon Eric Christner ARCHITECT INC.
Gravel Court -
General Contractor: Forte Estate Homes
Mid-sized mediterranean gray two-story stone gable roof idea in Orange County with a tile roof
Mid-sized mediterranean gray two-story stone gable roof idea in Orange County with a tile roof

 SGDI - Sarah Gallop Design Inc.
photo: Paul Grdina
Example of a large transitional u-shaped light wood floor and beige floor open concept kitchen design in Vancouver with an undermount sink, beaded inset cabinets, white cabinets, quartz countertops, gray backsplash, stone tile backsplash, stainless steel appliances, an island and white countertops
Example of a large transitional u-shaped light wood floor and beige floor open concept kitchen design in Vancouver with an undermount sink, beaded inset cabinets, white cabinets, quartz countertops, gray backsplash, stone tile backsplash, stainless steel appliances, an island and white countertops

Sponsored
Delaware, OH

Buckeye Basements, Inc.
Central Ohio's Basement Finishing ExpertsBest Of Houzz '13-'21

 Craftsman Design and Renovation
Craftsman style house opens up for better connection and more contemporary living. Removing a wall between the kitchen and dinning room and reconfiguring the stair layout allowed for more usable space and better circulation through the home. The double dormer addition upstairs allowed for a true Master Suite, complete with steam shower!
Photo: Pete Eckert

 Art of Construction Inc
Photos Courtesy of Paul Dyer
Example of a huge trendy two-story exterior home design in San Francisco
Example of a huge trendy two-story exterior home design in San Francisco

 Tommy Daspit Photographer
Back patio with kitchen pass through of modern luxury farmhouse in Pass Christian Mississippi photographed for Watters Architecture by Birmingham Alabama based architectural and interiors photographer Tommy Daspit.


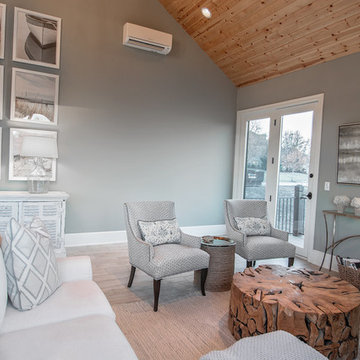 Look Through My Window
Katie Lonergan photo credit
Example of a transitional home design design in Kansas City
Example of a transitional home design design in Kansas City
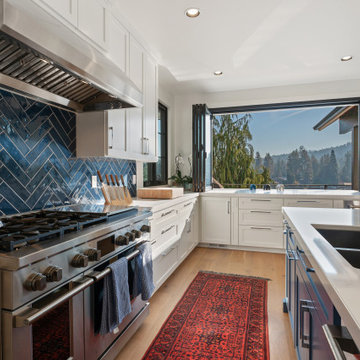
 Fusion Architecture
Open concept kitchen - mid-sized contemporary galley light wood floor and brown floor open concept kitchen idea with an undermount sink, recessed-panel cabinets, white cabinets, solid surface countertops, blue backsplash, ceramic backsplash, stainless steel appliances, an island and white countertops

Sponsored
Sunbury, OH

J.Holderby - Renovations
Franklin County's Leading General Contractors - 2X Best of Houzz!

 Cassie Daughtrey Realogics Sotheby's Realty
Cory Holland
Inspiration for a coastal l-shaped light wood floor kitchen remodel in Seattle with raised-panel cabinets, medium tone wood cabinets and an island
Inspiration for a coastal l-shaped light wood floor kitchen remodel in Seattle with raised-panel cabinets, medium tone wood cabinets and an island

 Hampton Design
Example of a trendy l-shaped light wood floor kitchen design in New York with flat-panel cabinets, white cabinets and an island

Example of a large classic brick floor and red floor sunroom design with a standard ceiling and no fireplace

 Rehkamp Larson Architects, Inc.
Scott Amundson Photography
Example of a farmhouse kitchen design in Minneapolis
Example of a farmhouse kitchen design in Minneapolis

Sponsored
Plain City, OH

Kuhns Contracting, Inc.
Central Ohio's Trusted Home Remodeler Specializing in Kitchens & Baths

 John Maniscalco Architecture
Example of a trendy concrete floor and gray floor front door design in San Francisco with a glass front door and gray walls

 Cuppett Kilpatrick Architecture + Interior Design
Kitchen desk overlooks play yard.
Photo by Ryann Ford
Inspiration for a transitional built-in desk medium tone wood floor and brown floor home office remodel in Austin with shaker cabinets, white cabinets, wood countertops and white walls
Inspiration for a transitional built-in desk medium tone wood floor and brown floor home office remodel in Austin with shaker cabinets, white cabinets, wood countertops and white walls
 SGDI - Sarah Gallop Design Inc.
photo: Paul Grdina
Large transitional u-shaped light wood floor and beige floor open concept kitchen photo in Vancouver with an undermount sink, beaded inset cabinets, white cabinets, quartz countertops, gray backsplash, stone tile backsplash, stainless steel appliances, an island and white countertops
Large transitional u-shaped light wood floor and beige floor open concept kitchen photo in Vancouver with an undermount sink, beaded inset cabinets, white cabinets, quartz countertops, gray backsplash, stone tile backsplash, stainless steel appliances, an island and white countertops
98