
Search results for "Pass through window" in Home Design Ideas


 The Muir Showrooms
The granite countertops are a solid slab extending out through the expansive windows.
Small trendy backyard stone pool house photo in Boston
Small trendy backyard stone pool house photo in Boston
Find the right local pro for your project
 Look Through My Window
Katie Lonergan photo credit
Home design - transitional home design idea in Kansas City
Home design - transitional home design idea in Kansas City

 Noble Classic Homes
Ariana with ANM Photography. www.anmphoto.com
Great room - large modern medium tone wood floor and brown floor great room idea in Dallas with white walls
Great room - large modern medium tone wood floor and brown floor great room idea in Dallas with white walls

 Mike Schwartz Photo
Mike Schwartz
Example of a mid-century modern dining room design in Chicago with no fireplace
Example of a mid-century modern dining room design in Chicago with no fireplace

 Bakstad Construction
Enclosed kitchen - mid-sized farmhouse u-shaped carpeted and brown floor enclosed kitchen idea in Seattle with a farmhouse sink, shaker cabinets, white cabinets, wood countertops, white backsplash, subway tile backsplash, stainless steel appliances, an island and brown countertops



 UNIQ Kitchen and Bath Designs
This 11 foot long island is the perfect hangout spot for family and friends. With the wall being removed that once separated the dining room from the kitchen, the interaction is endless.

 Lisle Architecture & Design
Parade of Homes Gold Winner
This 7,500 modern farmhouse style home was designed for a busy family with young children. The family lives over three floors including home theater, gym, playroom, and a hallway with individual desk for each child. From the farmhouse front, the house transitions to a contemporary oasis with large modern windows, a covered patio, and room for a pool.

 Atascadero Glass Inc.
Marvin Windows
Inspiration for a transitional white one-story exterior home remodel in San Luis Obispo
Inspiration for a transitional white one-story exterior home remodel in San Luis Obispo

 Anne Sneed Architectural Interiors
Jim Brady Architectural Photography
Example of a cottage kitchen design in San Diego with flat-panel cabinets, medium tone wood cabinets and a farmhouse sink
Example of a cottage kitchen design in San Diego with flat-panel cabinets, medium tone wood cabinets and a farmhouse sink

 Kelly & Stone Architects
Vance Fox
Open concept kitchen - mid-sized rustic u-shaped dark wood floor and brown floor open concept kitchen idea in Sacramento with an undermount sink, shaker cabinets, dark wood cabinets, granite countertops, gray backsplash, glass tile backsplash, paneled appliances and an island
Open concept kitchen - mid-sized rustic u-shaped dark wood floor and brown floor open concept kitchen idea in Sacramento with an undermount sink, shaker cabinets, dark wood cabinets, granite countertops, gray backsplash, glass tile backsplash, paneled appliances and an island



Sponsored
Columbus, OH

Wannemacher Interiors
Customized Award-Winning Interior Design Solutions in Franklin Cnty OH

 Jordan Iverson Signature Homes
KuDa Photography
Example of a large trendy master gray tile and porcelain tile pebble tile floor doorless shower design with gray walls
Example of a large trendy master gray tile and porcelain tile pebble tile floor doorless shower design with gray walls

 User
Pass through serving window from inside bar to outdoor kitchen and entertaining area
Inspiration for a small timeless slate floor wine cellar remodel in Denver with display racks
Inspiration for a small timeless slate floor wine cellar remodel in Denver with display racks

 ADŌR Homes
Transitional l-shaped medium tone wood floor eat-in kitchen photo in Minneapolis with a double-bowl sink, glass-front cabinets, white cabinets, granite countertops, beige backsplash, stone tile backsplash, stainless steel appliances and an island

 Colmar Kitchen Studio
Inspiration for a transitional l-shaped enclosed kitchen remodel in Philadelphia with a farmhouse sink, shaker cabinets, white cabinets, white backsplash, subway tile backsplash, stainless steel appliances and an island

Sponsored
Sunbury, OH

J.Holderby - Renovations
Franklin County's Leading General Contractors - 2X Best of Houzz!

 John Lum Architecture, Inc. AIA
Expansive windows and French doors frame the living area’s indoor/outdoor fireplace, and encourages the use of the formerly isolated back yard.
Interior Designer: Amanda Teal
Photographer: John Merkl


 ActivWall
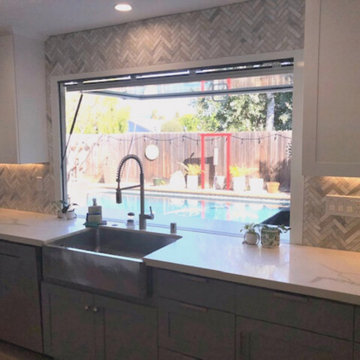
This homeowner in Napa, California, is ready for a great summer! Their new ActivWall Gas Strut Window is installed next to the grilling area and overlooking the swimming pool for convenient outdoor entertaining.
Rather than tracking water and dirt into the house, pool guests can be served directly through the window. Contact us today to spend less time sweeping and more time swimming!
:
https://ActivWall.com
#PoolHouse #SwimmingPool #BackyardDesign #HomeRenovation #KitchenRenovation
96