
Search results for "Pass through with door" in Home Design Ideas

 MAK Design + Build Inc.
Open concept kitchen - huge contemporary u-shaped concrete floor and gray floor open concept kitchen idea in Sacramento with an undermount sink, flat-panel cabinets, light wood cabinets, quartzite countertops, gray backsplash, quartz backsplash, stainless steel appliances, two islands and gray countertops

 Signature Kitchens
Jim Yochum Photography
Kitchen - small country kitchen idea with white cabinets, quartzite countertops and a farmhouse sink
Kitchen - small country kitchen idea with white cabinets, quartzite countertops and a farmhouse sink

Find the right local pro for your project
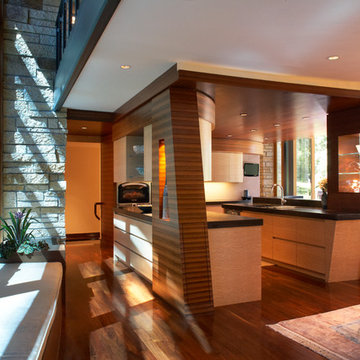
 RKD Architects, Inc
Photo: Jill Greer
Example of a trendy eat-in kitchen design in Minneapolis with flat-panel cabinets, medium tone wood cabinets and concrete countertops
Example of a trendy eat-in kitchen design in Minneapolis with flat-panel cabinets, medium tone wood cabinets and concrete countertops
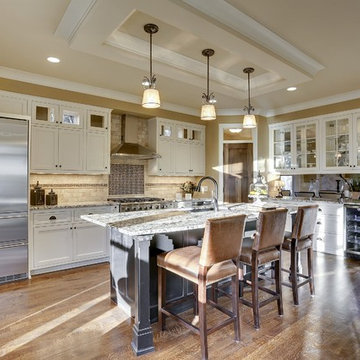
 ADŌR Homes
Eat-in kitchen - transitional l-shaped medium tone wood floor eat-in kitchen idea in Minneapolis with a double-bowl sink, glass-front cabinets, white cabinets, granite countertops, beige backsplash, stone tile backsplash, stainless steel appliances and an island

 Calming Spaces Interiors, Design & Remodeling
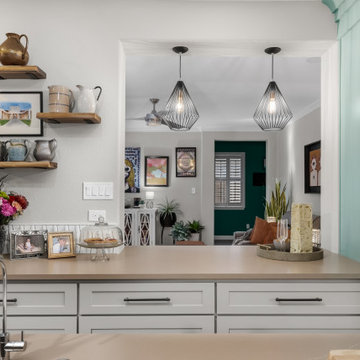
The opened pass-through visually and functionally connects the kitchen to the living room.
Kitchen - mid-sized transitional ceramic tile kitchen idea in Austin with an undermount sink, shaker cabinets, quartz countertops, ceramic backsplash, stainless steel appliances and an island
Kitchen - mid-sized transitional ceramic tile kitchen idea in Austin with an undermount sink, shaker cabinets, quartz countertops, ceramic backsplash, stainless steel appliances and an island


 Living Stone Design + Build

Elegant traditional dining room featuring a sophisticated dark wood dining table paired with upholstered chairs against beige walls with crisp white crown molding. The space seamlessly integrates into an open floor plan with a convenient pass-through window to the kitchen. A large decorative area rug anchors the dining area atop dark hardwood floors, while glass-front double doors and picture-framed windows add architectural interest.
 Lauren Shadid Architecture + Interiors
Photos by Holly Lepere

Example of a large beach style medium tone wood floor and beige floor home bar design in Los Angeles with shaker cabinets, white cabinets, marble countertops and blue backsplash
Example of a large beach style medium tone wood floor and beige floor home bar design in Los Angeles with shaker cabinets, white cabinets, marble countertops and blue backsplash
 SJ&J Design
Custom Spaces
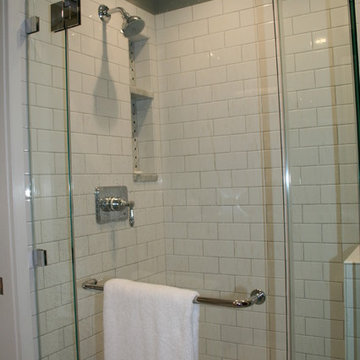
Small elegant 3/4 white tile and ceramic tile marble floor corner shower photo in San Francisco with shaker cabinets, dark wood cabinets, marble countertops and gray walls
Small elegant 3/4 white tile and ceramic tile marble floor corner shower photo in San Francisco with shaker cabinets, dark wood cabinets, marble countertops and gray walls

 Urrutia Design
URRUTIA DESIGN
Photography by Matt Sartain
Inspiration for a large transitional women's carpeted walk-in closet remodel in San Francisco with raised-panel cabinets and white cabinets
Inspiration for a large transitional women's carpeted walk-in closet remodel in San Francisco with raised-panel cabinets and white cabinets
 Dream Garage USA
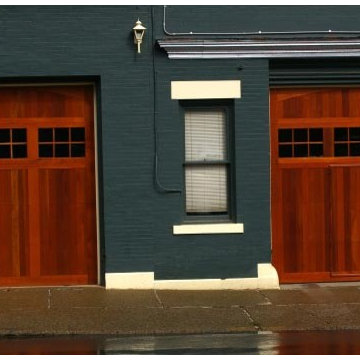
Garage workshop - mid-sized modern attached two-car garage workshop idea in New York

 Boston Counters
Perimeter counters and island in Wicked White quartzite.
Mid-sized trendy backyard and l-shaped medium tone wood floor and brown floor eat-in kitchen photo in Boston with a farmhouse sink, recessed-panel cabinets, white cabinets, quartzite countertops, white backsplash, porcelain backsplash, stainless steel appliances, an island and no cover
Mid-sized trendy backyard and l-shaped medium tone wood floor and brown floor eat-in kitchen photo in Boston with a farmhouse sink, recessed-panel cabinets, white cabinets, quartzite countertops, white backsplash, porcelain backsplash, stainless steel appliances, an island and no cover


 Sciame Homes

Example of a beach style u-shaped medium tone wood floor kitchen design in Miami with a farmhouse sink, recessed-panel cabinets, white cabinets, green backsplash, mosaic tile backsplash, white appliances and a peninsula


 Cachet Wine Cellars
Our glass wine cellar doors are glazed to help with the closet's insulation. Even though we used a frameless glass door, the sides and corners are still sealed adequately to keep the cool air in and the hot air out.
Read the full article here: https://www.winecellarsbycoastal.com/modern-wine-cellar-lighting-luxury-cellar.aspx
Coastal Custom Wine Cellars
8 Waltham Road
Ladera Ranch, California 92694
+1 (949) 200 - 8134
 User
UserLori Hamilton

Inspiration for a coastal galley light wood floor home bar remodel in Miami with shaker cabinets and medium tone wood cabinets
Inspiration for a coastal galley light wood floor home bar remodel in Miami with shaker cabinets and medium tone wood cabinets

Sponsored
Sunbury, OH

J.Holderby - Renovations
Franklin County's Leading General Contractors - 2X Best of Houzz!
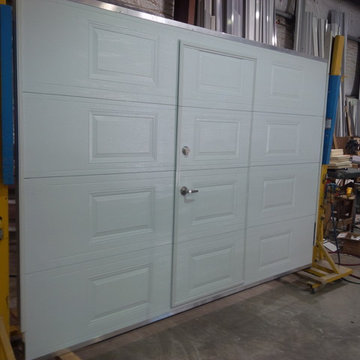 Dream Garage USA
Garage workshop - mid-sized modern attached one-car garage workshop idea in New York
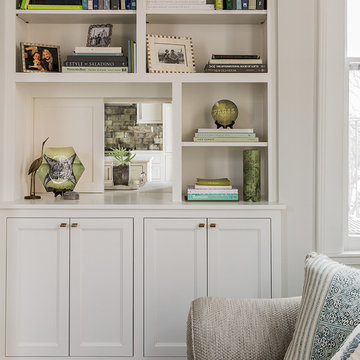
 Lovejoy Interiors
Michael J. Lee Photography
Living room - transitional formal and enclosed medium tone wood floor living room idea in Boston with a standard fireplace and no tv
Living room - transitional formal and enclosed medium tone wood floor living room idea in Boston with a standard fireplace and no tv

 Dennis Thompson Architect
Photographer - Jim Bartsch
Contractor - Allen Construction
Inspiration for a mid-sized victorian u-shaped medium tone wood floor eat-in kitchen remodel in Santa Barbara with recessed-panel cabinets, white cabinets, black backsplash and a peninsula
Inspiration for a mid-sized victorian u-shaped medium tone wood floor eat-in kitchen remodel in Santa Barbara with recessed-panel cabinets, white cabinets, black backsplash and a peninsula
20