
Search results for "Pass through with door" in Home Design Ideas

 Amy Storm & Company
Eat-in kitchen - mid-sized transitional u-shaped dark wood floor and brown floor eat-in kitchen idea in Chicago with a farmhouse sink, shaker cabinets, white cabinets, quartz countertops, white backsplash, ceramic backsplash, stainless steel appliances and an island
 Sharon Middendorf
GO-Cottage Kitchen
Photo: Martin Fuchs

Small elegant medium tone wood floor kitchen photo in New York with a drop-in sink, glass-front cabinets, white cabinets, laminate countertops, white backsplash, white appliances and no island
Small elegant medium tone wood floor kitchen photo in New York with a drop-in sink, glass-front cabinets, white cabinets, laminate countertops, white backsplash, white appliances and no island
 Taragano Design and Build
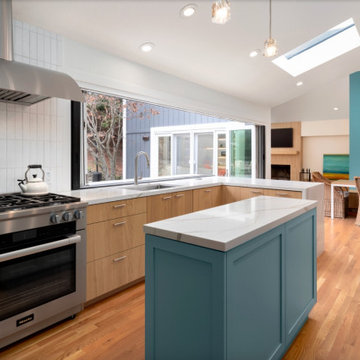
Taragano Design & Build completed this midcentury kitchen remodel
in Danville, California.
The window behind the sink is the point of the room. It opens
fully to the patio, which turns the counter into a serving ledge
and puts the person washing dishes in the middle of whatever is
happening outside. In a climate where the back yard is usable
eight or nine months a year, a fixed window there would have been
the more conventional choice and the worse one.
That opening also determined the cooking wall. With the sink
committed to the window run, the range went to the perpendicular
wall under a canopy hood, which pulls heat away from the open
window rather than pushing it toward the seating. The two zones
sit at right angles with the island between them, so the cook
turns rather than walks.
The island is kept short on purpose. A longer one would have
reached toward the family room and closed the sight line to the
fireplace and dining area. Holding it back keeps the kitchen and
living space reading as one room, which is the reason the wall
came out in the first place.
Overhead, a skylight was set into the vault on the family room
side, where the ceiling pitches away from the exterior glazing
and daylight would otherwise fall off.
Rift white oak slab cabinetry with a painted island in teal,
quartz counters and waterfall edge, vertical stacked tile
backsplash, over existing red oak flooring.
Licensed general contractor, CSLB #1143420. Diamond Certified.
Find the right local pro for your project


 Semmes & Co. Builders, Inc
Elliott Johnson
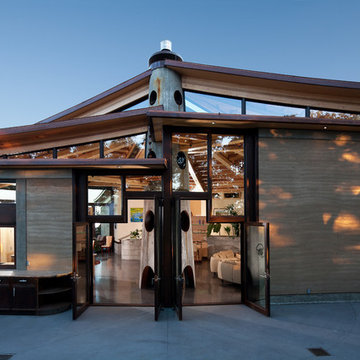
Inspiration for an eclectic wood exterior home remodel in San Luis Obispo
Inspiration for an eclectic wood exterior home remodel in San Luis Obispo

 Jan Gleysteen Architects, Inc
Photography by Richard Mandelkorn
Family room - large traditional open concept carpeted family room idea in Boston with beige walls
Family room - large traditional open concept carpeted family room idea in Boston with beige walls
 Lux Pad Interiors

Small trendy u-shaped porcelain tile and gray floor kitchen photo in New York with an undermount sink, flat-panel cabinets, quartzite countertops, gray backsplash, marble backsplash, stainless steel appliances, white countertops, medium tone wood cabinets and a peninsula


 Paul N. Brow, Architect, LLC
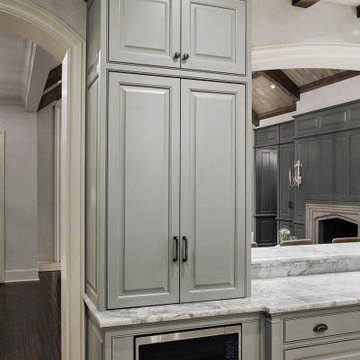
Coffee bar cabinet with retractable doors in closed position. Microwave built-in below countertop without the use of a trim kit. View through kitchen pass-through to living room beyond. Leathered-quartzite countertops and distressed wood beams.
 Paul N. Brow, Architect, LLC
Living room with painted paneled wall with concealed storage & television. Fireplace with black firebrick & custom hand-carved limestone mantel. Custom distressed arched, heavy timber trusses and tongue & groove ceiling. Walls are plaster. View to the kitchen beyond through the breakfast bar at the kitchen pass-through.
 Stafford Homes & Land
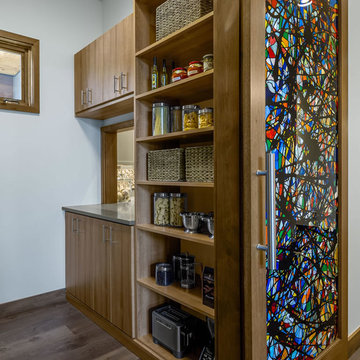
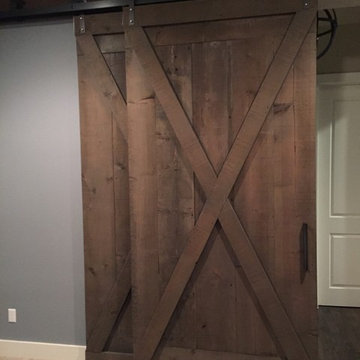
Barn door painted by local Portland artist. KrownLab Hardware. | 2016 NW Natural Street of Dreams Award Winner: People's Choice, Realtor's Choice, & Professional's Choice: BEST OF SHOW
 Taragano Design and Build
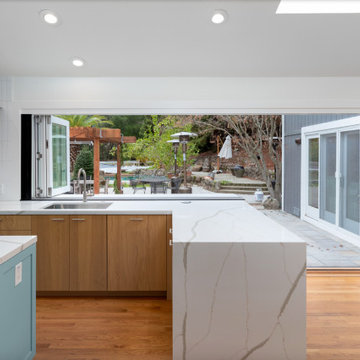
Taragano Design & Build completed this midcentury kitchen remodel
in Danville, California.
The window behind the sink is the point of the room. It opens
fully to the patio, which turns the counter into a serving ledge
and puts the person washing dishes in the middle of whatever is
happening outside. In a climate where the back yard is usable
eight or nine months a year, a fixed window there would have been
the more conventional choice and the worse one.
That opening also determined the cooking wall. With the sink
committed to the window run, the range went to the perpendicular
wall under a canopy hood, which pulls heat away from the open
window rather than pushing it toward the seating. The two zones
sit at right angles with the island between them, so the cook
turns rather than walks.
The island is kept short on purpose. A longer one would have
reached toward the family room and closed the sight line to the
fireplace and dining area. Holding it back keeps the kitchen and
living space reading as one room.
Overhead, a skylight was set into the vault on the family room
side, where the ceiling pitches away from the exterior glazing
and daylight would otherwise fall off.
Rift white oak slab cabinetry with a painted island in teal,
quartz counters and waterfall edge, vertical stacked tile
backsplash, over existing red oak flooring.
Licensed general contractor, CSLB #1143420. Diamond Certified.
 Paul N. Brow, Architect, LLC
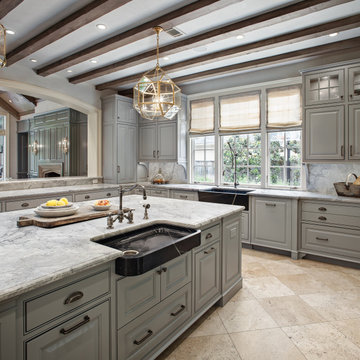
Renovated kitchen with distressed timber beams and plaster walls & ceiling. New windows to motor court. Custom carved soapstone sinks at both the window & the island. Leathered-quartzite countertops & backsplash. All appliances are concealed with wood panels. View to the living room beyond through the kitchen pass-through.


 Kankel Conroy Rose & Hill Landscape Architecture

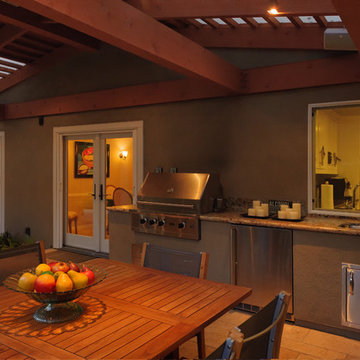
An outdoor kitchen with a direct pass through window to the interior kitchen provides a highly functional and useful daily and entertaining arrangement. The outdoor kitchen features a gas barbecue, refrigerator, sink and abundant counter space for food preparation.

 Milestone Homes
Large master bath with custom floating cabinets, double undermount sinks, wall mounted faucets, recessed mirrors, limestone floors, large walk-in shower with glass doors opening into private patio.
Photo by Robinette Architects, Inc.
 Acacia Architects

This is an example of a craftsman screened-in porch design in Minneapolis with decking and a roof extension.


Sponsored
Columbus, OH
Free consultation for landscape design!

Peabody Landscape Group
Franklin County's Reliable Landscape Design & Contracting

 Élysée
Large transitional single-wall medium tone wood floor home bar photo in Montreal with shaker cabinets, gray cabinets, quartz countertops, white backsplash, subway tile backsplash, stainless steel appliances and an island
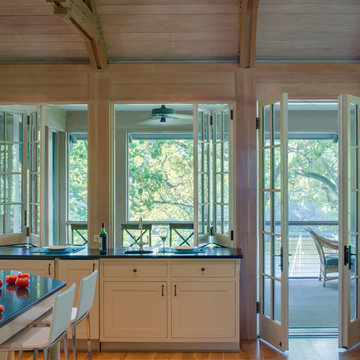
 Donald Lococo Architects
Glass windows fold away opening the kitchen to the screened porch.
Inspiration for a craftsman kitchen remodel in Baltimore
Inspiration for a craftsman kitchen remodel in Baltimore
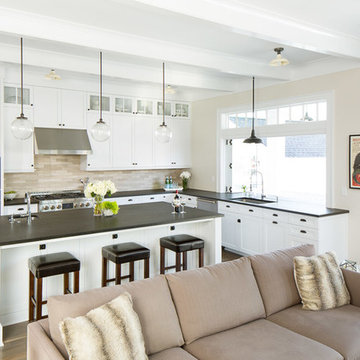
 Paul Moon Design
Image Credit: Subtle Light Photography
Mid-sized transitional u-shaped medium tone wood floor open concept kitchen photo in Seattle with white cabinets, an island, an undermount sink, granite countertops, beige backsplash and stainless steel appliances
Mid-sized transitional u-shaped medium tone wood floor open concept kitchen photo in Seattle with white cabinets, an island, an undermount sink, granite countertops, beige backsplash and stainless steel appliances
24