
Search results for "Pass through with door" in Home Design Ideas

 Nathan Taylor for Obelisk Home
Designed by Nathan Taylor of Obelisk Home -
Photos by Jeremy Mason McGraw
Example of a small classic u-shaped medium tone wood floor kitchen pantry design with white cabinets and shaker cabinets
Example of a small classic u-shaped medium tone wood floor kitchen pantry design with white cabinets and shaker cabinets


 LaRue Architects
This beautiful weekend retreat is nestled into the hillside in Angel Bay, Texas. It has stunning panoramic views of Lake Travis and is the perfect getaway in the hill country.
Published:
Stone World, July 2014
Find the right local pro for your project

 TKS Design Group
Free ebook, Creating the Ideal Kitchen. DOWNLOAD NOW
Our clients and their three teenage kids had outgrown the footprint of their existing home and felt they needed some space to spread out. They came in with a couple of sets of drawings from different architects that were not quite what they were looking for, so we set out to really listen and try to provide a design that would meet their objectives given what the space could offer.
We started by agreeing that a bump out was the best way to go and then decided on the size and the floor plan locations of the mudroom, powder room and butler pantry which were all part of the project. We also planned for an eat-in banquette that is neatly tucked into the corner and surrounded by windows providing a lovely spot for daily meals.
The kitchen itself is L-shaped with the refrigerator and range along one wall, and the new sink along the exterior wall with a large window overlooking the backyard. A large island, with seating for five, houses a prep sink and microwave. A new opening space between the kitchen and dining room includes a butler pantry/bar in one section and a large kitchen pantry in the other. Through the door to the left of the main sink is access to the new mudroom and powder room and existing attached garage.
White inset cabinets, quartzite countertops, subway tile and nickel accents provide a traditional feel. The gray island is a needed contrast to the dark wood flooring. Last but not least, professional appliances provide the tools of the trade needed to make this one hardworking kitchen.
Designed by: Susan Klimala, CKD, CBD
Photography by: Mike Kaskel
For more information on kitchen and bath design ideas go to: www.kitchenstudio-ge.com
 Robin Jones Designs

Small trendy galley kitchen photo with an undermount sink, shaker cabinets, gray cabinets, terrazzo countertops, metallic backsplash, porcelain backsplash, stainless steel appliances and a peninsula
 Michael Rouchell Architect
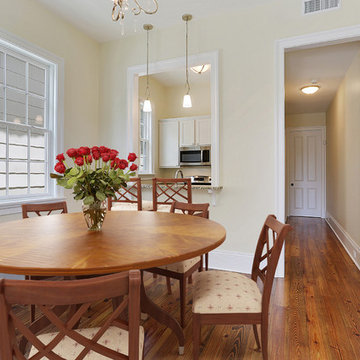
Apartment Dining Room with Kitchen and pass-through opening in the background.
Mid-sized elegant medium tone wood floor and brown floor enclosed dining room photo in New Orleans with beige walls
Mid-sized elegant medium tone wood floor and brown floor enclosed dining room photo in New Orleans with beige walls



 Donald Lococo Architects
The owner said "any color but white" for her farmhouse kitchen country kitchen. Earthy and elemental materials are selected for the home that reference the barn without directly mimicking it. Wooden members found inside the barn and from other barns bridge ceilings and are used in floors along with rustic slate adding to a sense of simplicity to the farmhouse design.

 Jarrett Design
Example of a large transitional l-shaped light wood floor eat-in kitchen design in Philadelphia with a farmhouse sink, flat-panel cabinets, white cabinets, soapstone countertops, white backsplash, ceramic backsplash, paneled appliances, an island and gray countertops

 Tommy Daspit Photographer
Kitchen of modern luxury farmhouse in Pass Christian Mississippi photographed for Watters Architecture by Birmingham Alabama based architectural and interiors photographer Tommy Daspit.

 Hoi Ning Wong
Photo: Hoi Ning Wong © 2014 Houzz
Design: Sarah Warto, Boxleaf Design
Inspiration for a craftsman landscaping in San Francisco.
Inspiration for a craftsman landscaping in San Francisco.

 Jeffery M Wolf General Contractor, Inc.
This home has a masonry structure with impact rated clad wood windows and a clay tile roof. It sits on a small beachfront lot. The exterior stone is fossilized coral. The driveway is random fossilized coral with irrigated grass placed between the stones. The exterior is in a fairly traditional Mediterranean style but the interior is more modern and eclectic. Frank Bapte



 Kimball Starr Interior Design
Example of a small trendy u-shaped linoleum floor and brown floor eat-in kitchen design in San Francisco with an undermount sink, shaker cabinets, gray cabinets, quartz countertops, multicolored backsplash, glass tile backsplash, stainless steel appliances, no island and white countertops


 Emery Design | Build
phoenixphotographic.com
Example of a classic galley eat-in kitchen design in Detroit with an undermount sink, shaker cabinets, white cabinets, granite countertops, white backsplash, glass tile backsplash and stainless steel appliances
Example of a classic galley eat-in kitchen design in Detroit with an undermount sink, shaker cabinets, white cabinets, granite countertops, white backsplash, glass tile backsplash and stainless steel appliances

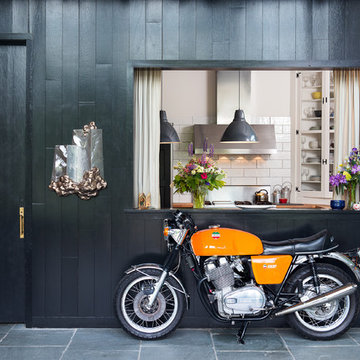
 Ryan Bent Photography
Example of a trendy single front door design in Burlington with a black front door
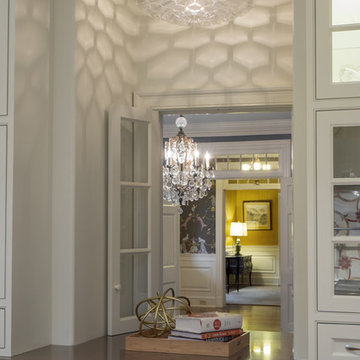
 Rock Paper Hammer
Architecture and Construction by Rock Paper Hammer.
Photography by Sara Rounsavall.
Inspiration for a huge timeless l-shaped enclosed kitchen remodel in Louisville with beaded inset cabinets, white cabinets, concrete countertops and an island
Inspiration for a huge timeless l-shaped enclosed kitchen remodel in Louisville with beaded inset cabinets, white cabinets, concrete countertops and an island

 Indigo Diggs Architecture
Joe Nuess Photography
Inspiration for a large mediterranean terra-cotta tile enclosed dining room remodel in Seattle with white walls and no fireplace
Inspiration for a large mediterranean terra-cotta tile enclosed dining room remodel in Seattle with white walls and no fireplace
31