
Search results for "Pass through" in Home Design Ideas
 Equiterra Regenerative Design
Patrick Coulie
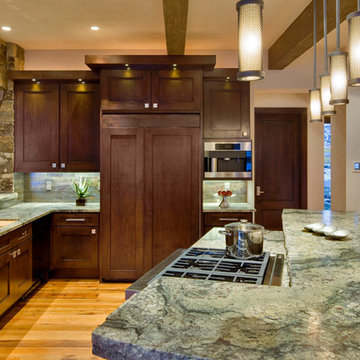
Kitchen - rustic u-shaped medium tone wood floor kitchen idea in Denver with recessed-panel cabinets, dark wood cabinets, stainless steel appliances, an island, an undermount sink, granite countertops, gray backsplash and stone tile backsplash
Kitchen - rustic u-shaped medium tone wood floor kitchen idea in Denver with recessed-panel cabinets, dark wood cabinets, stainless steel appliances, an island, an undermount sink, granite countertops, gray backsplash and stone tile backsplash

 Model Remodel
Cindy Apple Photography

Living room - mid-sized 1950s enclosed carpeted and gray floor living room idea in Seattle with white walls and no fireplace
Living room - mid-sized 1950s enclosed carpeted and gray floor living room idea in Seattle with white walls and no fireplace
Find the right local pro for your project
 Studio Miel
Photography: Stacy Zarin Goldberg

Example of a mid-sized transitional u-shaped dark wood floor and brown floor enclosed kitchen design in DC Metro with a farmhouse sink, shaker cabinets, white cabinets, quartz countertops, blue backsplash, ceramic backsplash, stainless steel appliances, no island and white countertops
Example of a mid-sized transitional u-shaped dark wood floor and brown floor enclosed kitchen design in DC Metro with a farmhouse sink, shaker cabinets, white cabinets, quartz countertops, blue backsplash, ceramic backsplash, stainless steel appliances, no island and white countertops
 Marble Crafters
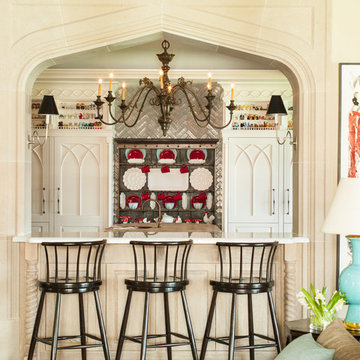
Tuscan open concept kitchen photo in Miami with recessed-panel cabinets and white cabinets
![[project] humboldt](https://st.hzcdn.com/fimgs/d9e1bb7c02b38e90_5803-w360-h360-b0-p0--.jpg)
 deluxe design studio
paperantler.com
Transitional medium tone wood floor living room photo in Minneapolis with gray walls
Transitional medium tone wood floor living room photo in Minneapolis with gray walls
 Yellow Bungalow
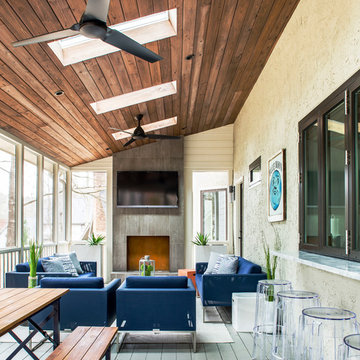
Screened-in porch with skylights and contemporary furniture
Jeff Herr Photography
Example of a trendy deck design in Atlanta with a roof extension and a fireplace
Example of a trendy deck design in Atlanta with a roof extension and a fireplace


 Classic Homes
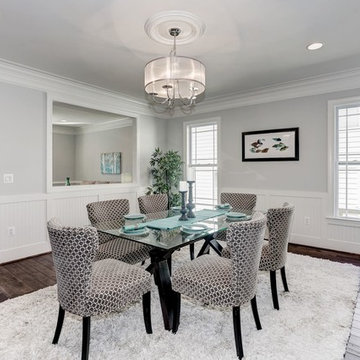
Dining room.
Mid-sized transitional dark wood floor and brown floor enclosed dining room photo in DC Metro with gray walls and no fireplace
Mid-sized transitional dark wood floor and brown floor enclosed dining room photo in DC Metro with gray walls and no fireplace
 WE Studio Photography

Design By Sheila Mayden Interiors, Photos by WE Studio
Elegant dark wood floor and brown floor enclosed kitchen photo in Seattle with a farmhouse sink, raised-panel cabinets, white cabinets, white backsplash, paneled appliances and an island
Elegant dark wood floor and brown floor enclosed kitchen photo in Seattle with a farmhouse sink, raised-panel cabinets, white cabinets, white backsplash, paneled appliances and an island
 Colin Grey Photography
Colin Grey Voigt
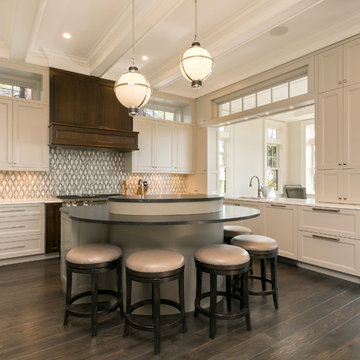
Large beach style u-shaped dark wood floor and brown floor kitchen photo in Charleston with a drop-in sink, white cabinets, marble countertops, cement tile backsplash, stainless steel appliances, an island, white countertops, shaker cabinets and multicolored backsplash
Large beach style u-shaped dark wood floor and brown floor kitchen photo in Charleston with a drop-in sink, white cabinets, marble countertops, cement tile backsplash, stainless steel appliances, an island, white countertops, shaker cabinets and multicolored backsplash
 Liftec Media

Inspiration for a cottage galley medium tone wood floor eat-in kitchen remodel in San Francisco with a farmhouse sink, raised-panel cabinets, white cabinets, white backsplash, subway tile backsplash, stainless steel appliances and white countertops
 Rollins Andrew Interiors

1950's mid-century modern beach house built by architect Richard Leitch in Carpinteria, California. Leitch built two one-story adjacent homes on the property which made for the perfect space to share seaside with family. In 2016, Emily restored the homes with a goal of melding past and present. Emily kept the beloved simple mid-century atmosphere while enhancing it with interiors that were beachy and fun yet durable and practical. The project also required complete re-landscaping by adding a variety of beautiful grasses and drought tolerant plants, extensive decking, fire pits, and repaving the driveway with cement and brick.
 Gaspar's Construction

Inspiration for a transitional l-shaped gray floor eat-in kitchen remodel in Seattle with a farmhouse sink, shaker cabinets, green cabinets, stainless steel appliances, an island and white countertops


 land to living
Vance Fox
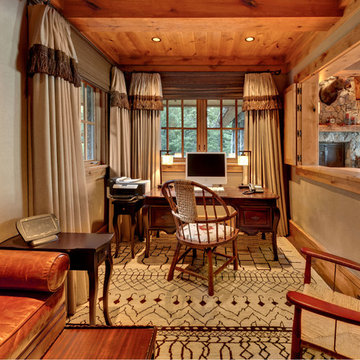
Home office - rustic freestanding desk medium tone wood floor home office idea in Sacramento with beige walls
Home office - rustic freestanding desk medium tone wood floor home office idea in Sacramento with beige walls
 ADŌR Homes
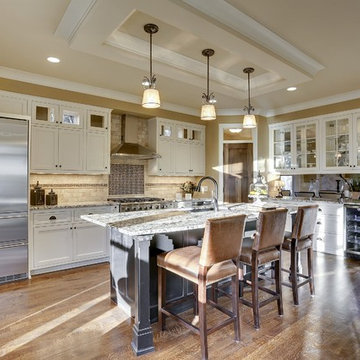
Eat-in kitchen - transitional l-shaped medium tone wood floor eat-in kitchen idea in Minneapolis with a double-bowl sink, glass-front cabinets, white cabinets, granite countertops, beige backsplash, stone tile backsplash, stainless steel appliances and an island
 Old Dominion Kitchen Design

Brand new custom build by University Homes. Cabinetry design by Old Dominion Design. Cabinetry by Woodharbor. Countertop Installation by Eurostonecraft. Lighting by Dulles Electric, Appliances by Ferguson, Plumbing by Thomas Somerville.
 User
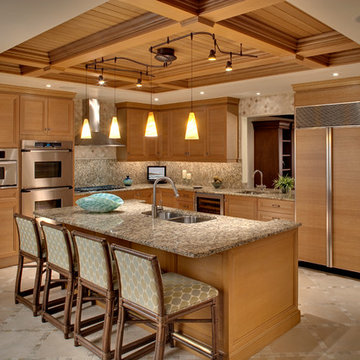
UserTransitional l-shaped kitchen photo in Miami with a double-bowl sink, recessed-panel cabinets, light wood cabinets, paneled appliances and an island

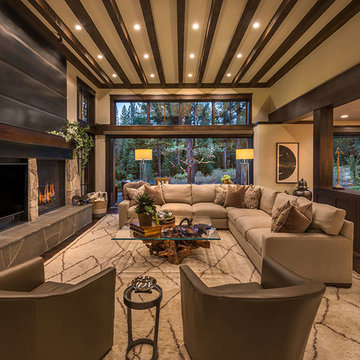
 Blackwood Construction, Inc.
Family room - rustic dark wood floor and brown floor family room idea in Sacramento with beige walls, a standard fireplace, a stone fireplace and a wall-mounted tv

 Cillessen Construction Company
Attractive mid-century modern home built in 1957.
Scope of work for this design/build remodel included reworking the space for an open floor plan, making this home feel modern while keeping some of the homes original charm. We completely reconfigured the entry and stair case, moved walls and installed a free span ridge beam to allow for an open concept. Some of the custom features were 2 sided fireplace surround, new metal railings with a walnut cap, a hand crafted walnut door surround, and last but not least a big beautiful custom kitchen with an enormous island. Exterior work included a new metal roof, siding and new windows.

 Studio Schicketanz
On the inside of this classic ranch style home, a clean and neutral white was chosen as a wall color throughout to counteract the shady location. In the kitchen, skylights and large windows allow the outside in.
The green of the Eggersmann cabinetry pops against the neutral background of the kitchen.
12