
Search results for "Pass through" in Home Design Ideas
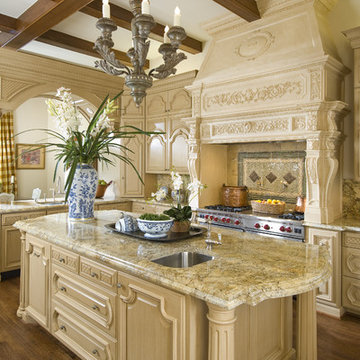
 Sharif & Munir Custom Homes, Inc.
Kitchen - mediterranean dark wood floor and brown floor kitchen idea in Dallas with an undermount sink, raised-panel cabinets, beige cabinets, stainless steel appliances and an island
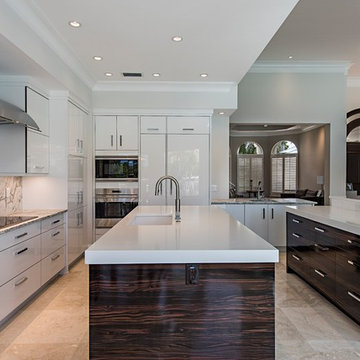
 Distinctive Domain
Example of a trendy l-shaped beige floor kitchen design in New York with an undermount sink, flat-panel cabinets, dark wood cabinets, gray backsplash, two islands and white countertops
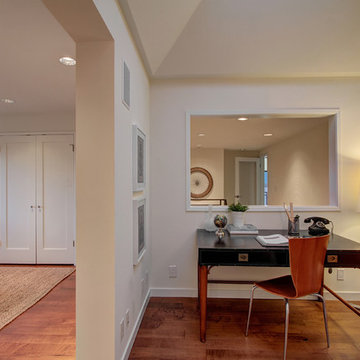
 Krown Construction
Inspiration for a mid-sized transitional freestanding desk medium tone wood floor home office remodel in Seattle with white walls
Find the right local pro for your project
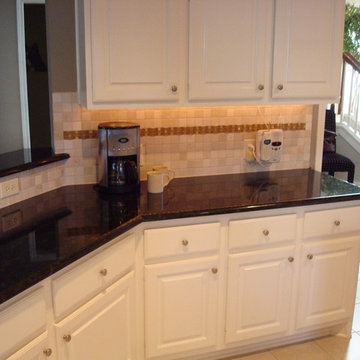
 Artisan Granite Countertops
Example of a mid-sized classic l-shaped ceramic tile and beige floor enclosed kitchen design in Dallas with raised-panel cabinets, white cabinets, granite countertops, beige backsplash, stone tile backsplash and an island
 ADVANCED CONSTRUCTION GROUP LLC
Lindsey A. Hobson
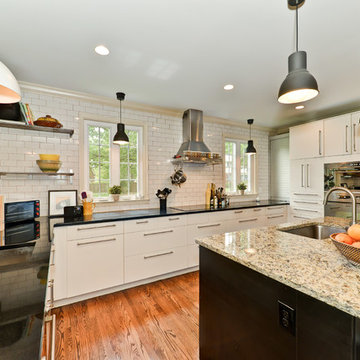
Example of a transitional u-shaped medium tone wood floor kitchen design in DC Metro with an undermount sink, flat-panel cabinets, white cabinets, white backsplash, subway tile backsplash, stainless steel appliances and an island
Example of a transitional u-shaped medium tone wood floor kitchen design in DC Metro with an undermount sink, flat-panel cabinets, white cabinets, white backsplash, subway tile backsplash, stainless steel appliances and an island

 McNally Architects
Inspiration for a contemporary medium tone wood floor bedroom remodel in Sydney with white walls
 Janze Company Staging and Design

1960s carpeted and beige floor kitchen/dining room combo photo in San Francisco with beige walls



 Turnbull Griffin Haesloop
Architects: Turnbull Griffin Haesloop
Photography: Matthew Millman
Example of a large trendy concrete floor and gray floor sunroom design in San Francisco with a standard ceiling
Example of a large trendy concrete floor and gray floor sunroom design in San Francisco with a standard ceiling
 Summit Ridge Design LLC

Large transitional u-shaped dark wood floor and brown floor eat-in kitchen photo in Portland with an undermount sink, shaker cabinets, gray cabinets, granite countertops, white backsplash, subway tile backsplash, stainless steel appliances and an island
 In the Deets

Transitional kitchen with farmhouse touches featuring shaker white and navy cabinetry, quartz counter tops, subway backsplash, and engineered wood flooring. Custom accordion window to backyard for the perfect entertaining setup.
 TNHometour.com
Jeff Graham Photography

Large trendy ceramic tile and brown floor kitchen photo in Nashville with a double-bowl sink, flat-panel cabinets, granite countertops, metallic backsplash, glass tile backsplash, stainless steel appliances, an island, medium tone wood cabinets and brown countertops
Large trendy ceramic tile and brown floor kitchen photo in Nashville with a double-bowl sink, flat-panel cabinets, granite countertops, metallic backsplash, glass tile backsplash, stainless steel appliances, an island, medium tone wood cabinets and brown countertops
 Catherine Renae Thomas Design Co.

Example of a classic travertine floor eat-in kitchen design in Other with an undermount sink, glass-front cabinets, medium tone wood cabinets, limestone countertops, beige backsplash, an island, stone slab backsplash and stainless steel appliances
 Resolution: 4 Architecture
Photographer: © Resolution: 4 Architecture

Inspiration for a scandinavian family room remodel in New York with white walls, a ribbon fireplace and a wall-mounted tv
Inspiration for a scandinavian family room remodel in New York with white walls, a ribbon fireplace and a wall-mounted tv

 COLEPREVOST
Angie Seckinger
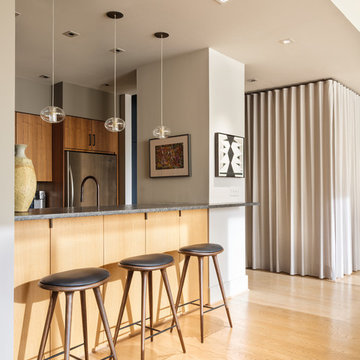
Inspiration for a contemporary galley light wood floor and beige floor kitchen remodel in DC Metro with flat-panel cabinets, medium tone wood cabinets, stainless steel appliances, a peninsula and gray countertops
Inspiration for a contemporary galley light wood floor and beige floor kitchen remodel in DC Metro with flat-panel cabinets, medium tone wood cabinets, stainless steel appliances, a peninsula and gray countertops

 Emily Condon Design
Example of a transitional multicolored floor utility room design in Boston with an undermount sink, gray cabinets and white countertops

 Shannon Ggem Design
Example of a mid-sized beach style u-shaped medium tone wood floor and brown floor enclosed kitchen design in Los Angeles with an undermount sink, shaker cabinets, white cabinets, granite countertops, white backsplash, subway tile backsplash, paneled appliances, a peninsula and black countertops
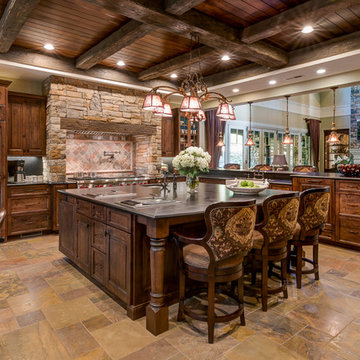
 Glennwood Custom Builders (NC)
Photos by www.meechan.com
Open concept kitchen - traditional multicolored floor open concept kitchen idea in Other with dark wood cabinets, multicolored backsplash, stainless steel appliances, an island and gray countertops
Open concept kitchen - traditional multicolored floor open concept kitchen idea in Other with dark wood cabinets, multicolored backsplash, stainless steel appliances, an island and gray countertops

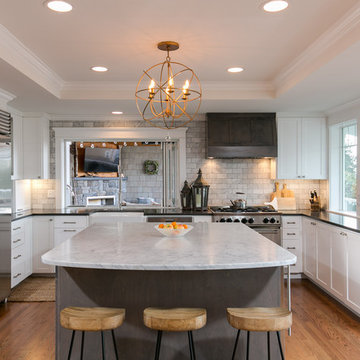
 Northlight Custom Builders, LLC
Kitchen with large island
Kitchen - transitional u-shaped medium tone wood floor and brown floor kitchen idea in Seattle with a farmhouse sink, shaker cabinets, white cabinets, marble countertops, gray backsplash, subway tile backsplash, stainless steel appliances, an island and gray countertops
Kitchen - transitional u-shaped medium tone wood floor and brown floor kitchen idea in Seattle with a farmhouse sink, shaker cabinets, white cabinets, marble countertops, gray backsplash, subway tile backsplash, stainless steel appliances, an island and gray countertops
 WIN-DOR Quality Windows & Doors

Example of a mid-sized trendy l-shaped eat-in kitchen design in Orange County with a farmhouse sink, shaker cabinets, dark wood cabinets, beige backsplash, no island and solid surface countertops
 Signature Kitchens, Inc.
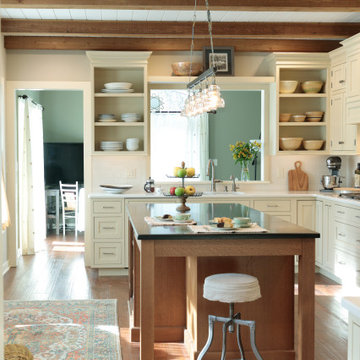
In this 100 year old farmhouse adding a pass through window opened up the space, allowing it to feel like an open concept but without the added construction of taking down a wall. Allowing the residence to be able to communicate and be a part of what is happening in the next room.
16