
Search results for "Pass through" in Home Design Ideas


 Meritage Homes

Inspiration for a timeless built-in desk dark wood floor home office remodel in Charlotte with red walls
 Salt Architecture Inc.
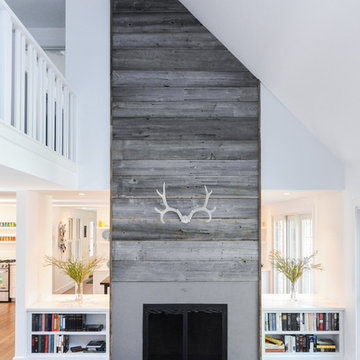
Mid-sized transitional open concept dark wood floor living room photo in Boston with white walls, a standard fireplace and no tv
Find the right local pro for your project
 Jetton Construction, Inc.
Charles Debbas Architecture
Lane McNab Interiors
Joe Fletcher Photography
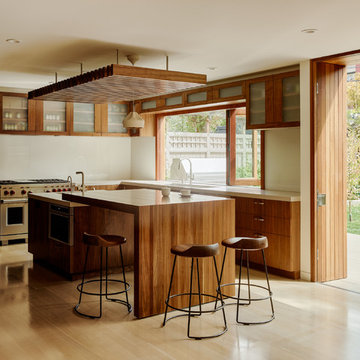
Trendy light wood floor kitchen photo in San Francisco with medium tone wood cabinets, white backsplash, stainless steel appliances and two islands
Trendy light wood floor kitchen photo in San Francisco with medium tone wood cabinets, white backsplash, stainless steel appliances and two islands
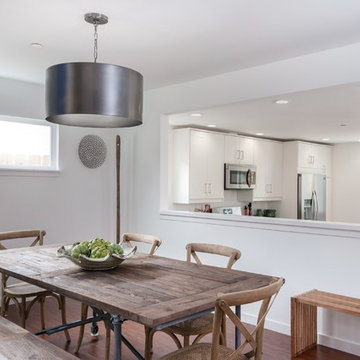
 La Bella Home
Dining room - transitional dark wood floor dining room idea in San Francisco with white walls
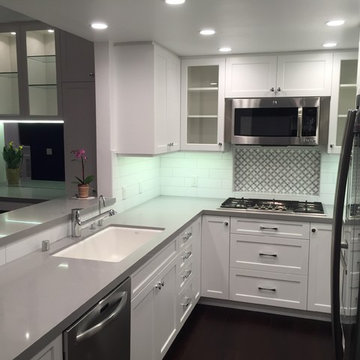
 Open Hand Remodeling Co.
Complete new custom kitchen, Pental Quartz Counters all over the Unit, Kitchen custom wall niche, porcelain tiles in kitchen and bathrooms, stone tile around fireplace, complete custom entertainment Center in Living room, Custom Dry Bar in Dining room. Complete new Electrical, complete painting with Benjamin Moore Paint colors, All new Engineered hardwood floors and Baseboards, new kitchen appliances, under cabinets lighting, custom glass and mirrors all over.
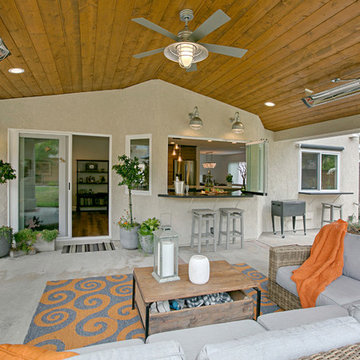
 UNIQ Kitchen and Bath Designs
This patio cover was added on at the same time the kitchen was being remodeled. Incorporating the frameless pass-thru window enhanced the feel of this space and interaction between inside people and outside people.



 Salazar Custom Interiors
The black ceiling really pops against the gorgeous cabinets. And again, the black wallpaper in the living room gives dimension
Mid-sized trendy u-shaped travertine floor and beige floor enclosed kitchen photo in Portland with an integrated sink, shaker cabinets, medium tone wood cabinets, stainless steel countertops, beige backsplash, stone slab backsplash, stainless steel appliances and a peninsula
Mid-sized trendy u-shaped travertine floor and beige floor enclosed kitchen photo in Portland with an integrated sink, shaker cabinets, medium tone wood cabinets, stainless steel countertops, beige backsplash, stone slab backsplash, stainless steel appliances and a peninsula
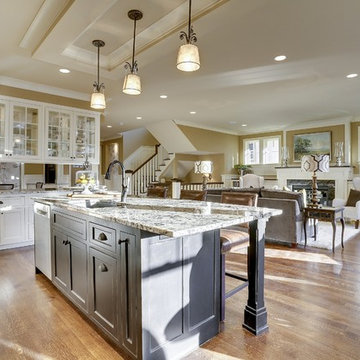
 ADŌR Homes
Eat-in kitchen - transitional l-shaped medium tone wood floor eat-in kitchen idea in Minneapolis with a double-bowl sink, glass-front cabinets, white cabinets, granite countertops, beige backsplash, stone tile backsplash, stainless steel appliances and an island
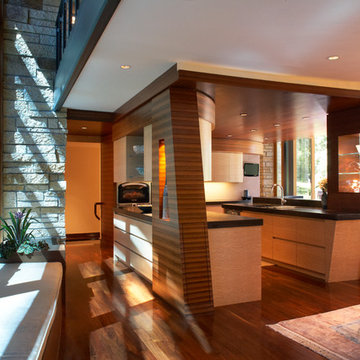
 RKD Architects, Inc
Photo: Jill Greer
Example of a trendy eat-in kitchen design in Minneapolis with flat-panel cabinets, medium tone wood cabinets and concrete countertops
Example of a trendy eat-in kitchen design in Minneapolis with flat-panel cabinets, medium tone wood cabinets and concrete countertops

 Miller Woodworks
Mid-sized transitional u-shaped bamboo floor and brown floor enclosed kitchen photo in Cincinnati with a double-bowl sink, shaker cabinets, light wood cabinets, granite countertops, gray backsplash, marble backsplash, stainless steel appliances, a peninsula and gray countertops
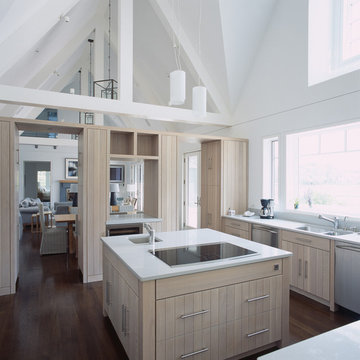
 Linda Ashley Interior Decoration, Inc
© Image / Dennis Krukowski
Example of a mid-sized beach style u-shaped dark wood floor eat-in kitchen design in New York with a double-bowl sink, light wood cabinets, stainless steel appliances, quartz countertops and white backsplash
Example of a mid-sized beach style u-shaped dark wood floor eat-in kitchen design in New York with a double-bowl sink, light wood cabinets, stainless steel appliances, quartz countertops and white backsplash

 Alair Homes Plano
Complete Kitchen Remodel by Hatfield Builders, Chad Hatfield CR, CKBR, NARI and Interior Design by Lindy Jo Crutchfield, Allied ASID. Hatfield Builders gutted and scraped the old kitchen back to the studs, installed new materials, fixtures, appliances and added a fresh coat of paint. Cabinetry is a prefinished, inset, shaker design from Canyon Creek Cabinet Company, which is run to the top of the 10' ceiling. Mocha Ceasarstone runs the perimeter of the Kitchen while a beautiful granite marbled with grays, caramels, whites and creams is the centerpiece of the room. Sophisticated and clean 12x24 tiles run on the floor in a brick pattern, while 3x6 subway tiles set off the dark perimeter countertops. A lantern-style, cream mosaic washed with a hint of milk chocolate and green set off the gorgeous Wolf range. This Kitchen is truly one to behold.


 Colby Construction
Seated home bar - farmhouse concrete floor and gray floor seated home bar idea in Milwaukee with black cabinets and wood countertops
 ADŌR Homes
Transitional l-shaped medium tone wood floor eat-in kitchen photo in Minneapolis with a double-bowl sink, glass-front cabinets, white cabinets, granite countertops, beige backsplash, stone tile backsplash, stainless steel appliances and an island
 User
UserLori Hamilton

Inspiration for a coastal galley light wood floor home bar remodel in Miami with shaker cabinets and medium tone wood cabinets
Inspiration for a coastal galley light wood floor home bar remodel in Miami with shaker cabinets and medium tone wood cabinets
 d3architecture
Paul Vu
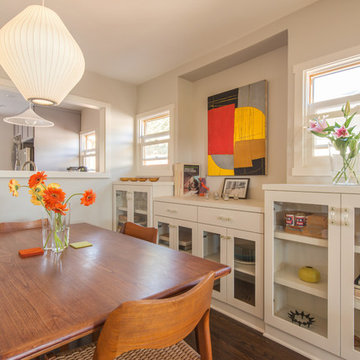
Inspiration for a mid-sized craftsman dark wood floor enclosed dining room remodel in Los Angeles with gray walls and no fireplace
Inspiration for a mid-sized craftsman dark wood floor enclosed dining room remodel in Los Angeles with gray walls and no fireplace

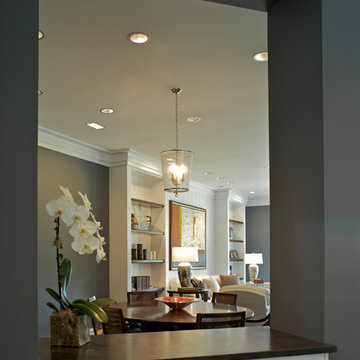
 Pamela Sandler Architect
Example of a large classic formal and open concept light wood floor living room design in Boston with gray walls, a standard fireplace, a stone fireplace and no tv

 Joel Kelly Design
Inspiration for a transitional galley medium tone wood floor and brown floor enclosed kitchen remodel in Atlanta with recessed-panel cabinets, dark wood cabinets, mosaic tile backsplash and no island
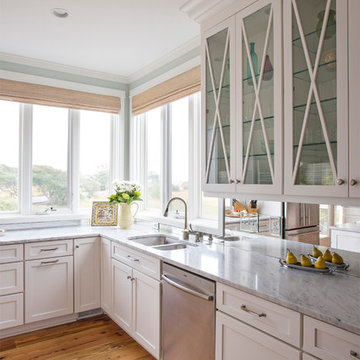
 Amy Trowman Design
Kitchen - coastal kitchen idea in Charleston with a double-bowl sink, glass-front cabinets and white cabinets
8