
Search results for "Pass through" in Home Design Ideas
 ADŌR Homes
SpaceCrafting Real Estate Photography

Open concept kitchen - large transitional l-shaped medium tone wood floor open concept kitchen idea in Minneapolis with a farmhouse sink, glass-front cabinets, white cabinets, quartzite countertops, gray backsplash, glass tile backsplash, stainless steel appliances and an island
Open concept kitchen - large transitional l-shaped medium tone wood floor open concept kitchen idea in Minneapolis with a farmhouse sink, glass-front cabinets, white cabinets, quartzite countertops, gray backsplash, glass tile backsplash, stainless steel appliances and an island

 Cara Woodhouse Interiors LLC
Robert Granoff Photography
Kitchen - contemporary kitchen idea in New York with flat-panel cabinets, white cabinets and white appliances
Kitchen - contemporary kitchen idea in New York with flat-panel cabinets, white cabinets and white appliances

 Younger Homes
Inspiration for a large cottage backyard patio remodel in Austin with decking and a roof extension
Find the right local pro for your project
 The Cypress Group Limited

Inspiration for a mid-sized coastal u-shaped medium tone wood floor and brown floor enclosed kitchen remodel in Other with shaker cabinets, white cabinets, blue backsplash, subway tile backsplash, a peninsula, white countertops, a farmhouse sink, quartz countertops and stainless steel appliances
 Dillard-Jones Builders

Custom bar area that opens to outdoor living area, includes natural wood details
Large mountain style brown floor and dark wood floor seated home bar photo in Other with an undermount sink, glass-front cabinets, brown cabinets, metal backsplash and white countertops
Large mountain style brown floor and dark wood floor seated home bar photo in Other with an undermount sink, glass-front cabinets, brown cabinets, metal backsplash and white countertops



 Haver & Skolnick LLC Architects
A pass-through counter serves as a beverage center and provides a visual connection from the Kitchen to the Living Room / Dining Room.
Robert Benson Photography

 The Bespoke Interior, Inc.

Inspiration for a mid-sized contemporary galley medium tone wood floor and brown floor kitchen remodel in Orange County with flat-panel cabinets, no island, an undermount sink, blue cabinets, white backsplash, stainless steel appliances and gray countertops

 Old Hampshire Designs Inc
This unique Old Hampshire Designs timber frame home has a rustic look with rough-cut beams and tongue and groove ceilings, and is finished with hard wood floors through out. The centerpiece fireplace is of all locally quarried granite, built by local master craftsmen. This Lake Sunapee area home features a drop down bed set on a breezeway perfect for those cool summer nights.
Built by Old Hampshire Designs in the Lake Sunapee/Hanover NH area
Timber Frame by Timberpeg
Photography by William N. Fish

 Susan Rayner Interiors
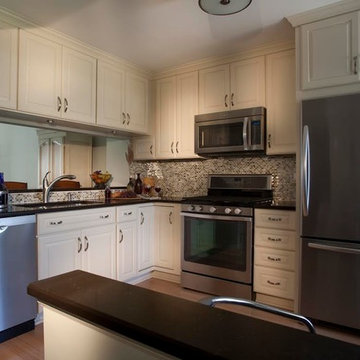
Small transitional l-shaped light wood floor eat-in kitchen photo in Chicago with a double-bowl sink, raised-panel cabinets, white cabinets, solid surface countertops, multicolored backsplash, stone tile backsplash and stainless steel appliances
 Susan Rayner Interiors
Small elegant l-shaped light wood floor eat-in kitchen photo in Chicago with a double-bowl sink, raised-panel cabinets, white cabinets, solid surface countertops, multicolored backsplash, stone tile backsplash and stainless steel appliances
 AFT Construction
Roehner Ryan

Inspiration for a small country light wood floor and beige floor dining room remodel in Phoenix with multicolored walls
Inspiration for a small country light wood floor and beige floor dining room remodel in Phoenix with multicolored walls

 ADŌR Homes
SpaceCrafting Real Estate Photography
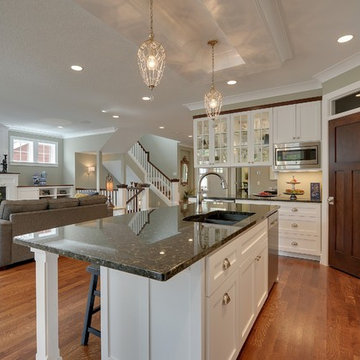
Example of a large transitional l-shaped medium tone wood floor open concept kitchen design in Minneapolis with a farmhouse sink, glass-front cabinets, white cabinets, quartzite countertops, gray backsplash, glass tile backsplash, stainless steel appliances and an island
Example of a large transitional l-shaped medium tone wood floor open concept kitchen design in Minneapolis with a farmhouse sink, glass-front cabinets, white cabinets, quartzite countertops, gray backsplash, glass tile backsplash, stainless steel appliances and an island

 Donald Lococo Architects
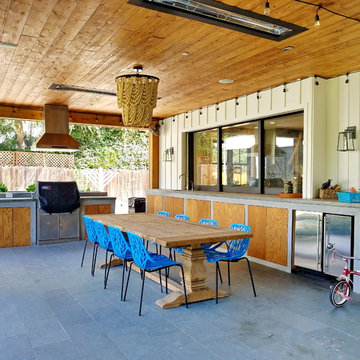
A simple front facade consisting solely of ten-foot shuttered French doors radiates elegance in this new traditional foursquare home in Washington, D.C. Featured in Country Living magazine, the airy plan offers spaciousness in a limited-fronted site of the American foursquare house. The goal for the design was creating a contemporary foursquare style house. The family room and kitchen of this American foursquare interior are separated by a glassy built-in rather than walls, encouraging visual connection between the spaces in the four square house. Though nestled in the city, this American foursquare home feels like a classic country home.
 Jeannette Architects
Inspiration for a coastal patio remodel in Los Angeles with a roof extension and a bbq area

 Pu'uwai Design & Construction
The tropical open design in the living room was created with pocketing glass doors that open to the lanai and beautiful pool. The use of natural tropical hardwood flooring bring warmth and color into the home while the white walls sooth your senses making the room feel light and open. Traditional Hawaiian canoe paddles hang on either side of the kitchen pass through, the custom pillows are a mix of tropical green and pink fabrics, keeping the sophisticated living room from getting too serious.



 Braitman Design Studio
Lots of Drawers make retrieving cookware easy even for this retired couple. The distance between counters allows for multiple catering personnel to work together.
Photo Credit: Felicia Evans

 Regan Wood Photography
Regan Wood Photography
Transitional galley kitchen photo in New York with a double-bowl sink, flat-panel cabinets, white backsplash, subway tile backsplash and stainless steel appliances
Transitional galley kitchen photo in New York with a double-bowl sink, flat-panel cabinets, white backsplash, subway tile backsplash and stainless steel appliances

 Jill Sorensen Lifestyle Design
Mid-sized trendy backyard patio kitchen photo in Los Angeles with a roof extension
1