
Search results for "Pass through" in Home Design Ideas
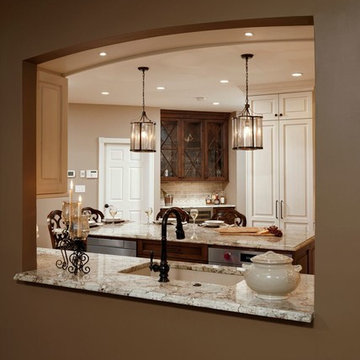
 Davida's Kitchen & Tiles
Large elegant u-shaped medium tone wood floor and brown floor enclosed kitchen photo in DC Metro with an undermount sink, raised-panel cabinets, beige cabinets, granite countertops, beige backsplash, subway tile backsplash, stainless steel appliances and an island
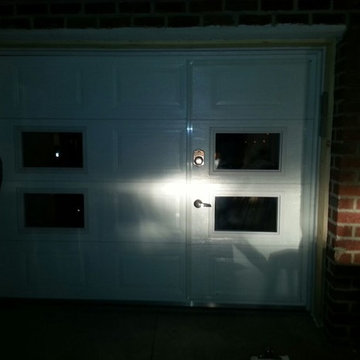
 Dream Garage USA
Custom made walk through garage door with windows configuration based on customer request.
Small elegant home design photo in New York
Small elegant home design photo in New York
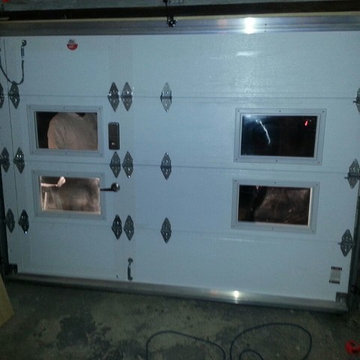 Dream Garage USA
Inside Look Custom made walk through garage door with windows configuration based on customer request.
Example of a small classic home design design in New York
Example of a small classic home design design in New York
Find the right local pro for your project

 Paradise Tiny Homes LLC
The custom design of this staircase houses the fridge, two bookshelves, two cabinets, a cubby, and a small closet for hanging clothes. Hawaiian mango wood stair treads lead up to a generously lofty sleeping area with a custom-built queen bed frame with six built-in storage drawers. Exposed stained ceiling beams add warmth and character to the kitchen. Two seven-foot-long counters extend the kitchen on either side- both with tiled backsplashes and giant awning windows. Because of the showers unique structure, it is paced in the center of the bathroom becoming a beautiful blue-tile focal point. This coastal, contemporary Tiny Home features a warm yet industrial style kitchen with stainless steel counters and husky tool drawers with black cabinets. the silver metal counters are complimented by grey subway tiling as a backsplash against the warmth of the locally sourced curly mango wood windowsill ledge. I mango wood windowsill also acts as a pass-through window to an outdoor bar and seating area on the deck. Entertaining guests right from the kitchen essentially makes this a wet-bar. LED track lighting adds the right amount of accent lighting and brightness to the area. The window is actually a french door that is mirrored on the opposite side of the kitchen. This kitchen has 7-foot long stainless steel counters on either end. There are stainless steel outlet covers to match the industrial look. There are stained exposed beams adding a cozy and stylish feeling to the room. To the back end of the kitchen is a frosted glass pocket door leading to the bathroom. All shelving is made of Hawaiian locally sourced curly mango wood. A stainless steel fridge matches the rest of the style and is built-in to the staircase of this tiny home. Dish drying racks are hung on the wall to conserve space and reduce clutter.
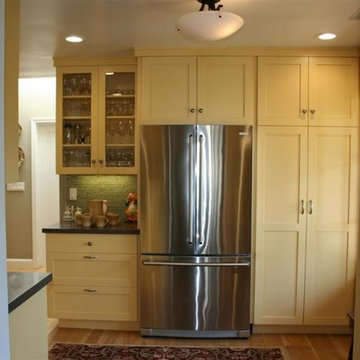

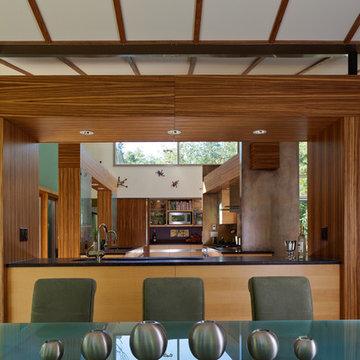
 Distinctive Architecture
Photography by Russell Abraham ( http://www.russellabraham.com/)
Inspiration for a large modern light wood floor and beige floor great room remodel in Raleigh with blue walls and no fireplace
Inspiration for a large modern light wood floor and beige floor great room remodel in Raleigh with blue walls and no fireplace
 Effect Home Builders Ltd.
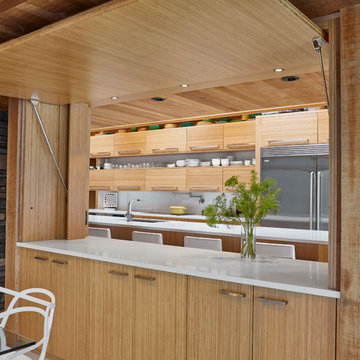
Inspiration for a large modern galley concrete floor and gray floor enclosed kitchen remodel in Edmonton with an undermount sink, flat-panel cabinets, light wood cabinets, quartz countertops, white backsplash, glass sheet backsplash, stainless steel appliances and an island



 A036 Architecture, Design NYC and Chicago
White Box – Kitchen and Living spaces
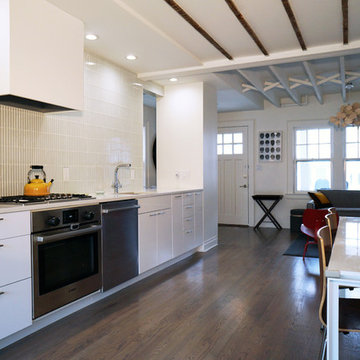
We were asked by our client to remove two walls in order to open the small space that measures 17’ wide by 31’ long. Two simple ideas drove the design; Light and duality of space. Guided by both we started with what we believe is critical to every project – process of discovery.
The proposed design uses white and dominating color for walls, cabinets and the built in bench. Light colored wood floor will add to the light appearance of space shell. As all dividing walls were removed, perimeter walls were charged with functions; linear kitchen, bench next to dining table, and pantry closet. Avoiding upper cabinets allow the design to be open and make use of the wall as a dynamic element –otherwise a monochromatic space. The newly created functional void connects both ends of space and creates what appears to be a larger and brighter spatial experience.
 Cranberry Hill Kitchens
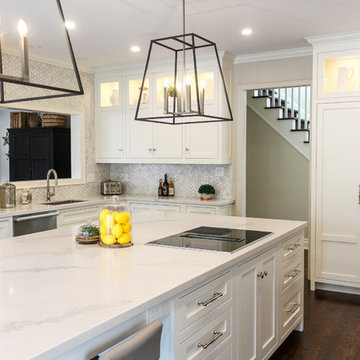
Custom cabinetry in Cloud White by Benjamin Moore. Counter Top is Statuario Maximus by Caesarstone. Herringbone tile backsplash from Cercan Tile.
Mid-sized transitional u-shaped dark wood floor and brown floor eat-in kitchen photo in Toronto with an undermount sink, shaker cabinets, white cabinets, quartzite countertops, multicolored backsplash, mosaic tile backsplash, stainless steel appliances, an island and white countertops
Mid-sized transitional u-shaped dark wood floor and brown floor eat-in kitchen photo in Toronto with an undermount sink, shaker cabinets, white cabinets, quartzite countertops, multicolored backsplash, mosaic tile backsplash, stainless steel appliances, an island and white countertops

 KGA Studio Architects, PC

Example of a mid-sized transitional one-story mixed siding house exterior design in Denver
 Renaissance Homes
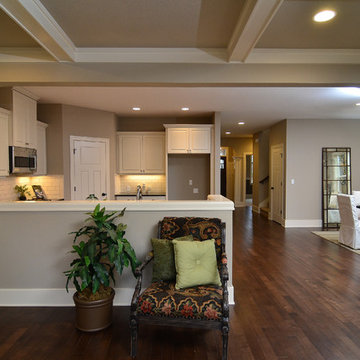
The family room within the Morrison floorplan by Renaissance Homes features an arched pass-through to the kitchen, a fireplace and built-in bookshelves.

 Hendel Homes
Modern European kitchen

Transitional light wood floor and exposed beam kitchen photo in Minneapolis with black cabinets, quartzite countertops, stainless steel appliances and two islands
Transitional light wood floor and exposed beam kitchen photo in Minneapolis with black cabinets, quartzite countertops, stainless steel appliances and two islands
 FBC Remodel
©Finished Basement Company
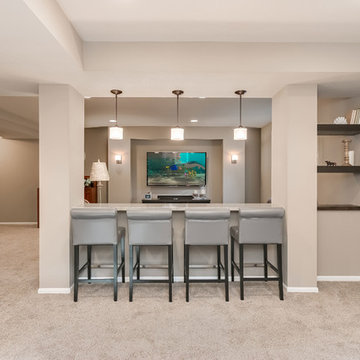
Inspiration for a mid-sized transitional look-out carpeted and beige floor basement remodel in Minneapolis with beige walls
Inspiration for a mid-sized transitional look-out carpeted and beige floor basement remodel in Minneapolis with beige walls
 Masa Studio Architects

Inspiration for a large mediterranean open concept beige floor family room remodel in Houston with beige walls and no fireplace
 Atelier Armbruster
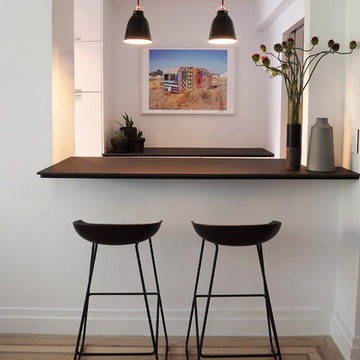
Kitchen bar area with About a barstool and Caravaggio pendants
Mid-sized trendy light wood floor enclosed dining room photo in New York with white walls and no fireplace
Mid-sized trendy light wood floor enclosed dining room photo in New York with white walls and no fireplace
 Designs By Danica
Michelle Gardner
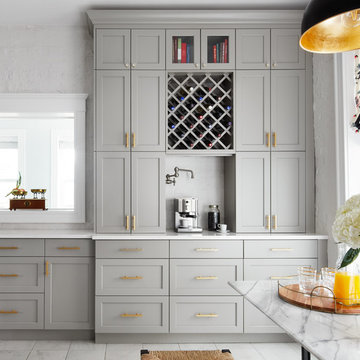

Inspiration for a mid-sized transitional single-wall medium tone wood floor and brown floor home bar remodel in Denver with shaker cabinets, no sink, medium tone wood cabinets, quartzite countertops and white countertops
Inspiration for a mid-sized transitional single-wall medium tone wood floor and brown floor home bar remodel in Denver with shaker cabinets, no sink, medium tone wood cabinets, quartzite countertops and white countertops
 ActivWall
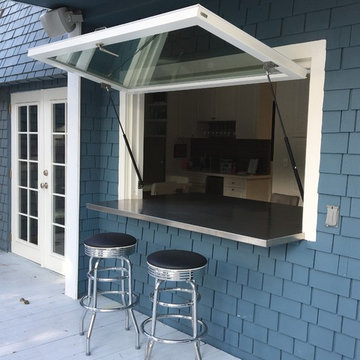

These homeowners are ready for college football season with the addition of an ActivWall Gas Strut Window on their deck. The innovative window opens up and out to create a convenient pass-through and serving bar for game day entertaining.
Hosts can set out appetizers and drinks on the bar for guests to enjoy and pass through ingredients and supplies for the nearby grill. The window creates a flexible space, allowing guests inside and outside the home to converse and enjoy each other’s company while eating and watching the game on TV.
When the game day is over, the ActivWall Gas Strut Window can be pushed closed from the outside or closed from the inside using our optional Pull Hook.
 Paradise Tiny Homes LLC
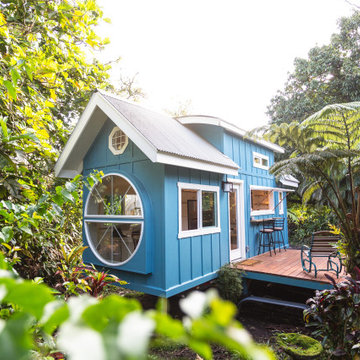
This tropical modern coastal Tiny Home is built on a trailer and is 8x24x14 feet. The blue exterior paint color is called cabana blue. The large circular window is quite the statement focal point for this how adding a ton of curb appeal. The round window is actually two round half-moon windows stuck together to form a circle. There is an indoor bar between the two windows to make the space more interactive and useful- important in a tiny home. There is also another interactive pass-through bar window on the deck leading to the kitchen making it essentially a wet bar. This window is mirrored with a second on the other side of the kitchen and the are actually repurposed french doors turned sideways. Even the front door is glass allowing for the maximum amount of light to brighten up this tiny home and make it feel spacious and open. This tiny home features a unique architectural design with curved ceiling beams and roofing, high vaulted ceilings, a tiled in shower with a skylight that points out over the tongue of the trailer saving space in the bathroom, and of course, the large bump-out circle window and awning window that provides dining spaces.
58