
Search results for "Pass through" in Home Design Ideas
 Visbeen Architects
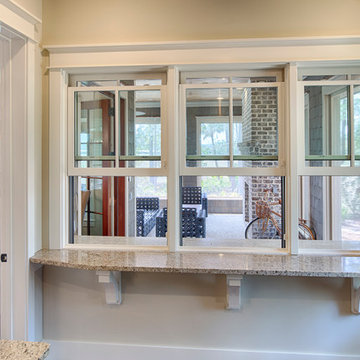
With porches on every side, the “Georgetown” is designed for enjoying the natural surroundings. The main level of the home is characterized by wide open spaces, with connected kitchen, dining, and living areas, all leading onto the various outdoor patios. The main floor master bedroom occupies one entire wing of the home, along with an additional bedroom suite. The upper level features two bedroom suites and a bunk room, with space over the detached garage providing a private guest suite.
 Fivedot
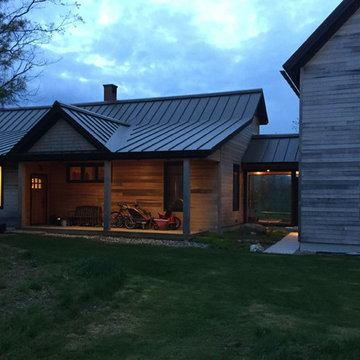
Exterior of modern single family residence in Maine
Large country gray two-story wood exterior home photo in Portland Maine with a metal roof
Large country gray two-story wood exterior home photo in Portland Maine with a metal roof
 GlassEco Surfaces by Fisher Recycling

Manufacturer of custom recycled glass counter tops and landscape glass aggregate. The countertops are individually handcrafted and customized, using 100% recycled glass and diverting tons of glass from our landfills. The epoxy used is Low VOC (volatile organic compounds) and emits no off gassing. The newest product base is a high density, UV protected concrete. We now have indoor and outdoor options. As with the resin, the concrete offer the same creative aspects through glass choices.
Find the right local pro for your project


 Attleboro Kitchen and Bath
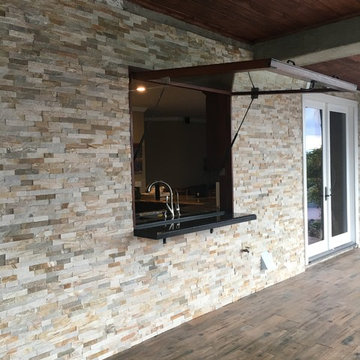
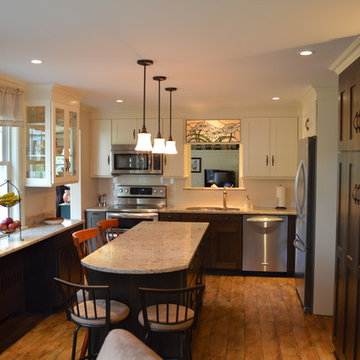
A winning design of two-toned cabinetry and glass sided-cabinetry add enough interest to this small kitchen to make it large on style. Combined cabinetry from Cabico and Cabico's semi-custom line, Espresso, makes this kitchen an affordable luxury. Design by Attleboro Kitchen and Bath
 BAS Concepts LLC
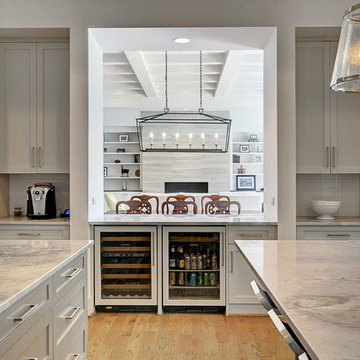
Eat-in kitchen - large contemporary u-shaped medium tone wood floor and brown floor eat-in kitchen idea in Houston with an undermount sink, recessed-panel cabinets, gray cabinets, quartzite countertops, white backsplash, subway tile backsplash, paneled appliances, two islands and white countertops


 Rudloff Custom Builders
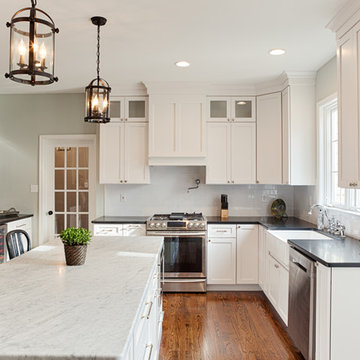
This light and airy kitchen combines traditional accents with transitional ones.
Black honed granite counter tops are balanced by dark accents through out the space like the slat-back island stools, lantern pendant fixtures above, and bronze hardware on doors.
The light stone on the kitchen island work beautifully with white cabinets, Nickel pulls, and Nickel plumbing fixtures.
Carrara marble is used on the kitchen island and both island and counter tops have an eased edge profile. White marble island top and white porcelain farmhouse sink work beautifully within the space
The combinations of all these finishes bring personalty and warmth to the home.
Photos by Alicia's Art, LLC
RUDLOFF Custom Builders, is a residential construction company that connects with clients early in the design phase to ensure every detail of your project is captured just as you imagined. RUDLOFF Custom Builders will create the project of your dreams that is executed by on-site project managers and skilled craftsman, while creating lifetime client relationships that are build on trust and integrity.
We are a full service, certified remodeling company that covers all of the Philadelphia suburban area including West Chester, Gladwynne, Malvern, Wayne, Haverford and more.
As a 6 time Best of Houzz winner, we look forward to working with you on your next project.



 yourChoiceRealty.net & Premier Staging of Wausau
Meredith Benson
Example of a small classic u-shaped ceramic tile enclosed kitchen design in Other with a double-bowl sink, raised-panel cabinets, white cabinets, laminate countertops, gray backsplash, porcelain backsplash, stainless steel appliances and no island
Example of a small classic u-shaped ceramic tile enclosed kitchen design in Other with a double-bowl sink, raised-panel cabinets, white cabinets, laminate countertops, gray backsplash, porcelain backsplash, stainless steel appliances and no island
 TATUM BROWN CUSTOM HOMES
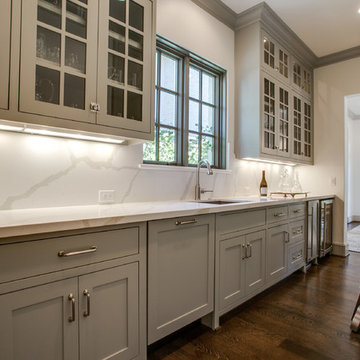
Tatum Brown Custom Homes {Architect: William Briggs} {Interiors: Mary Beth Wagner of Avrea Wagner} {Photo Credit: Shoot 2 Sell}
Kitchen - transitional kitchen idea in Dallas
Kitchen - transitional kitchen idea in Dallas

 Allen's Fine Woodworking, Inc.
This kitchen is a prime example of beautifully designed functionality. From the spacious maple butcher block island & eating bar to the roll-up pass through window for outdoor entertaining, the space can handle whatever situation the owners throw at it. The Espresso stain on these Medallion cabinets of Cherry wood really anchors the whimsy of the yellow bar stools and the ginger-tone checkerboard Marmoleum floor. Cabinets designed and installed by Allen's Fine Woodworking Cabinetry and Design, Hood River, OR.
Photos by Zach Luellen Photography LLC

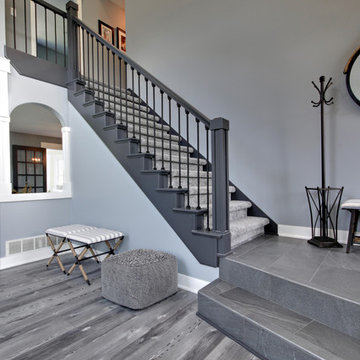
 Standale Home Studio
Staircase - mid-sized transitional carpeted straight wood railing staircase idea in Grand Rapids with carpeted risers

 Danze & Davis Architects, Inc.
Inspiration for a mid-sized modern backyard second story metal railing outdoor kitchen deck remodel in Austin with a roof extension

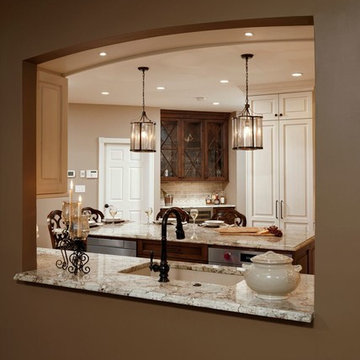
 Davida's Kitchen & Tiles
Large elegant u-shaped medium tone wood floor and brown floor enclosed kitchen photo in DC Metro with an undermount sink, raised-panel cabinets, beige cabinets, granite countertops, beige backsplash, subway tile backsplash, stainless steel appliances and an island


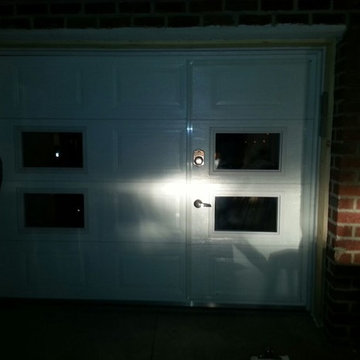
 Dream Garage USA
Custom made walk through garage door with windows configuration based on customer request.
Small elegant home design photo in New York
Small elegant home design photo in New York
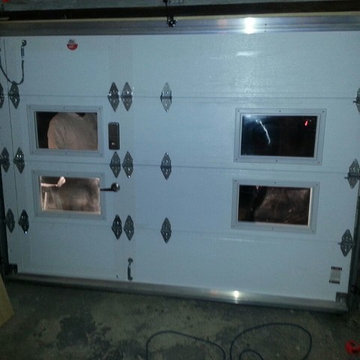 Dream Garage USA
Inside Look Custom made walk through garage door with windows configuration based on customer request.
Example of a small classic home design design in New York
Example of a small classic home design design in New York

 Paradise Tiny Homes LLC
The custom design of this staircase houses the fridge, two bookshelves, two cabinets, a cubby, and a small closet for hanging clothes. Hawaiian mango wood stair treads lead up to a generously lofty sleeping area with a custom-built queen bed frame with six built-in storage drawers. Exposed stained ceiling beams add warmth and character to the kitchen. Two seven-foot-long counters extend the kitchen on either side- both with tiled backsplashes and giant awning windows. Because of the showers unique structure, it is paced in the center of the bathroom becoming a beautiful blue-tile focal point. This coastal, contemporary Tiny Home features a warm yet industrial style kitchen with stainless steel counters and husky tool drawers with black cabinets. the silver metal counters are complimented by grey subway tiling as a backsplash against the warmth of the locally sourced curly mango wood windowsill ledge. I mango wood windowsill also acts as a pass-through window to an outdoor bar and seating area on the deck. Entertaining guests right from the kitchen essentially makes this a wet-bar. LED track lighting adds the right amount of accent lighting and brightness to the area. The window is actually a french door that is mirrored on the opposite side of the kitchen. This kitchen has 7-foot long stainless steel counters on either end. There are stainless steel outlet covers to match the industrial look. There are stained exposed beams adding a cozy and stylish feeling to the room. To the back end of the kitchen is a frosted glass pocket door leading to the bathroom. All shelving is made of Hawaiian locally sourced curly mango wood. A stainless steel fridge matches the rest of the style and is built-in to the staircase of this tiny home. Dish drying racks are hung on the wall to conserve space and reduce clutter.
57