
Search results for "Pass through" in Home Design Ideas
 Saratoga Cabinet Company
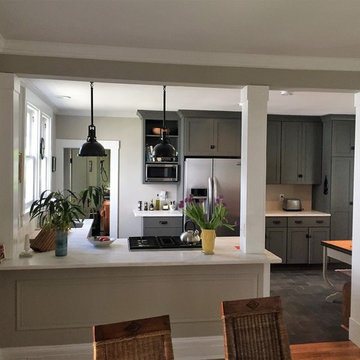
Eat-in kitchen - mid-sized transitional u-shaped porcelain tile and gray floor eat-in kitchen idea in New York with an undermount sink, shaker cabinets, gray cabinets, stainless steel appliances and no island
 TCD Homes

Adding a kitchen pass through window to your living room could brighten your kitchen and make entertaining easier.
Photo - FotoSold
Inspiration for a timeless u-shaped dark wood floor and brown floor eat-in kitchen remodel in Other with an undermount sink, shaker cabinets, brown cabinets, solid surface countertops, gray backsplash, glass tile backsplash, stainless steel appliances and an island
Inspiration for a timeless u-shaped dark wood floor and brown floor eat-in kitchen remodel in Other with an undermount sink, shaker cabinets, brown cabinets, solid surface countertops, gray backsplash, glass tile backsplash, stainless steel appliances and an island
 Premiere Pros Kitchens & Design
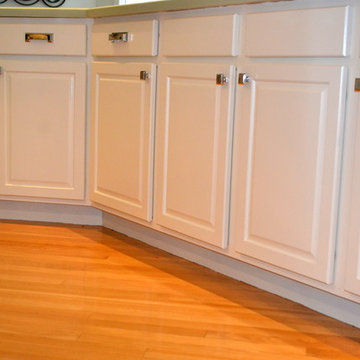
Inspiration for a large timeless l-shaped light wood floor eat-in kitchen remodel in Boston with raised-panel cabinets, white cabinets, stainless steel appliances, an island, an undermount sink, laminate countertops, mirror backsplash and metallic backsplash
Find the right local pro for your project
 Color Touch Painting

adding color to a San Ramon KitchenCF
Enclosed dining room - small traditional white floor enclosed dining room idea in San Francisco with beige walls and no fireplace
Enclosed dining room - small traditional white floor enclosed dining room idea in San Francisco with beige walls and no fireplace
 Noble Classic Homes
Ariana with ANM Photography. www.anmphoto.com
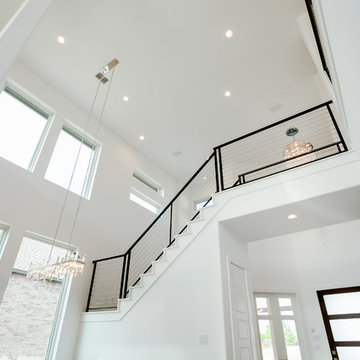
Inspiration for a large modern medium tone wood floor and brown floor great room remodel in Dallas with white walls
Inspiration for a large modern medium tone wood floor and brown floor great room remodel in Dallas with white walls

 Stumpff HomeWorks, LLC
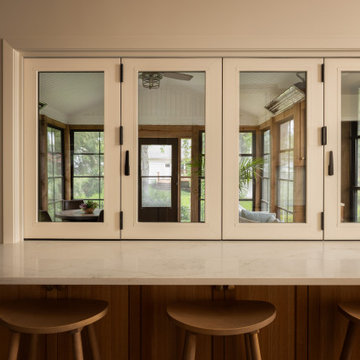
Example of a large transitional dark wood floor and brown floor eat-in kitchen design in Kansas City with an undermount sink, flat-panel cabinets, light wood cabinets, quartz countertops, white backsplash, quartz backsplash, white appliances and white countertops


 Skill Construction & Design, LLC
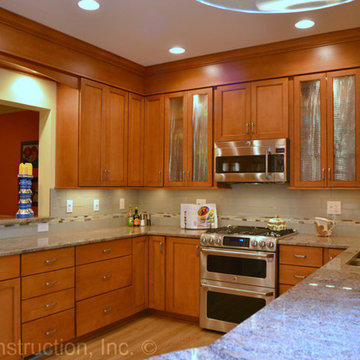
This kitchen remodel is truly one of a character. The warmth of these cabinets from New River, the sleek back-splash pattern, and the enormous amount of light coming in from a clerestory window, make this kitchen scream inviting.
Before this kitchen was somewhat dark, and did not reflect the personalities of our homeowners. They invited us into their homes, and together we created this gorgeous new kitchen.
Our homeowners frequently found themselves sitting in the balcony area of this kitchen, so together we came up with a design that incorporated this area into the kitchen. With Coffee or tea within an arm’s length, who wouldn’t want to spend the morning watching the sun rise right in this little area?
We wanted to create the look of “cabinetry to ceiling” but were unable to move the soffits in this kitchen. Our solution? Custom Cabinetry trim to create this illusion. We think it turned out beautifully!
We also wanted to work together to open up the kitchen into the formal dining space, but didn’t want to remove too many walls or sacrifice cabinetry storage. We created a pass through above standard counter top height with it’s own bar top between these two rooms. Now food, drinks, and conversation can easily pass through these areas.
Two recessed lights built into the cabinets add visual interest, and functional lighting in our new pass through area.
The products that you find in this kitchen are contributors of the warm feeling you get when you walk into this kitchen. The cabinetry is from New River, made in Roanoke, VA. The wood species is Maple, and the door style is “Somerset.” The finish called “choral” adds warmth with it’s reddish undertone.
On of our favorite features in this kitchen is the glass inserts in the cabinetry above and adjacent to the new gas stove from GE. Glass detail in cabinetry always breaks up the cabinets by adding a place for the eye to immediately go to. These are unique as they are a wavy textured glass that allow you to get a peek inside of the cabinets, but are not fully transparent.
http://www.designsbyskill.com/
http://www.rjkconstructioninc.com/
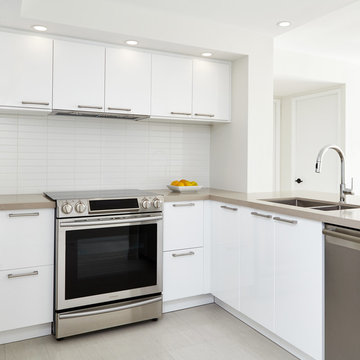
 Condovate Interiors Inc.
Mid-sized minimalist u-shaped light wood floor and brown floor enclosed kitchen photo in Toronto with a double-bowl sink, flat-panel cabinets, white cabinets, solid surface countertops, white backsplash, ceramic backsplash, stainless steel appliances and a peninsula

 JKL Development Inc.
Inspiration for a large eclectic u-shaped cork floor eat-in kitchen remodel in Las Vegas with flat-panel cabinets, blue cabinets, quartz countertops, white backsplash, glass tile backsplash, white appliances and no island
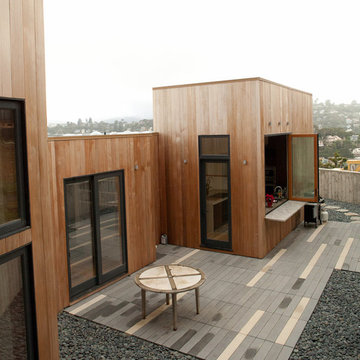

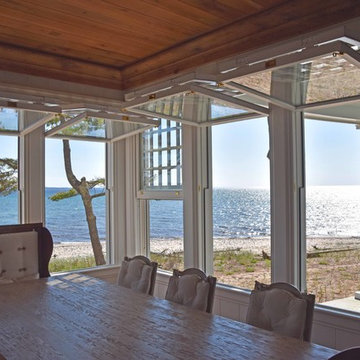

 Lewis & Associates Designs, llc
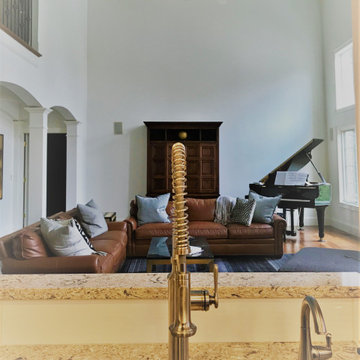
The sink may have stayed in the same location, but the view certainly changed. Fresh, clean, briight, and classic! The new accent color on the ceiling and the fresh walls set off the homeowners reconfigured, existing furniture which was up dated with new pillows, rug, and coffee tale. Again, so simple and so rewarding.

 Signature Homes Kauai
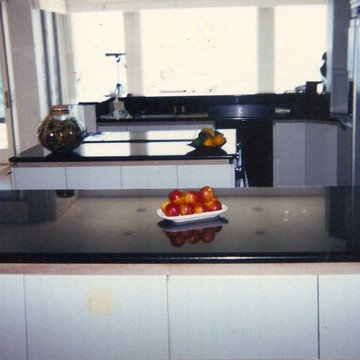
Black stone slab counters create a minimalist design expanse to this delightful space
Mid-sized 1950s u-shaped enclosed kitchen photo in Hawaii with an undermount sink, flat-panel cabinets, white cabinets, granite countertops, stainless steel appliances, an island and black countertops
Mid-sized 1950s u-shaped enclosed kitchen photo in Hawaii with an undermount sink, flat-panel cabinets, white cabinets, granite countertops, stainless steel appliances, an island and black countertops
 Simpson Cabinetry
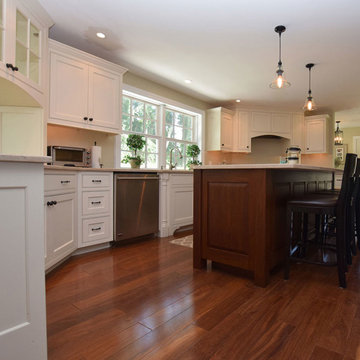
The mahogany island with raised panels creates a handsome contrast to the shaker flat white perimeter cabinets.
Large elegant u-shaped medium tone wood floor enclosed kitchen photo in Burlington with an undermount sink, beaded inset cabinets, white cabinets, granite countertops, stainless steel appliances and an island
Large elegant u-shaped medium tone wood floor enclosed kitchen photo in Burlington with an undermount sink, beaded inset cabinets, white cabinets, granite countertops, stainless steel appliances and an island

 DBK Home
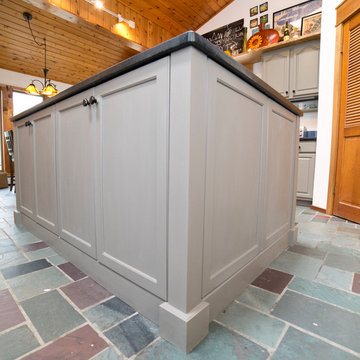
This kitchen was re-imagined, using the existing perimeter cabinets, flooring, and appliances; paired with a new island, new counters, backsplash, open shelving, millwork and a little paint. The space now flows and functions beautifully. The high ceilings and simple craftsman details create the perfect space for showcasing the homeowners quirky art and collectibles; and the colors of the natural slate floor helped us decide on the colors to use throughout the space.
Lindsay Perry


 Premiere Pros Kitchens & Design

Example of a large classic l-shaped light wood floor eat-in kitchen design in Boston with raised-panel cabinets, white cabinets, stainless steel appliances, an island, an undermount sink, laminate countertops, mirror backsplash and metallic backsplash
 Semprevivo Designs, LLC

Mid-sized elegant single-wall porcelain tile and multicolored floor enclosed kitchen photo in Other with raised-panel cabinets, medium tone wood cabinets, granite countertops, beige backsplash, ceramic backsplash, stainless steel appliances, no island and an undermount sink

77