
Search results for "Pass through" in Home Design Ideas
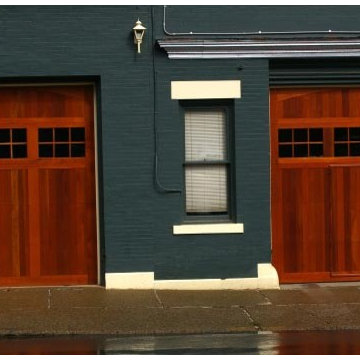
 Dream Garage USA
Garage workshop - mid-sized modern attached two-car garage workshop idea in New York
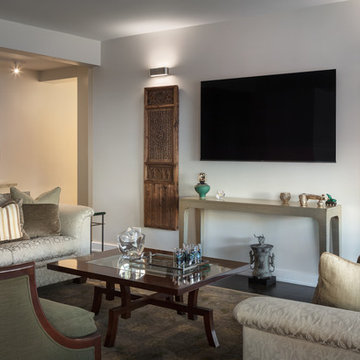
 Richard Massa Architect
Inspiration for a large transitional open concept dark wood floor and brown floor living room remodel in New York with gray walls, no fireplace and a wall-mounted tv
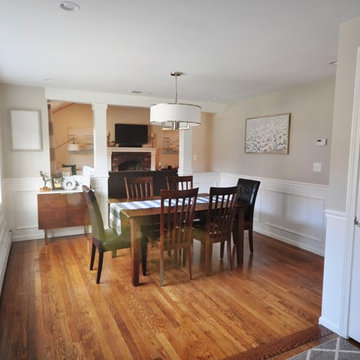
 J.P. Hoffman Design Build
We made two large changes in this dining room. 1) we removed a partial wall separating the front door (where the photographer is standing) and the wall separating the dining room and living room where the fire place and TV are. The homeowners love the openness this room now offers and ease of moving between spaces. Behind the closet is a hall way leading to the kitchen.
Find the right local pro for your project
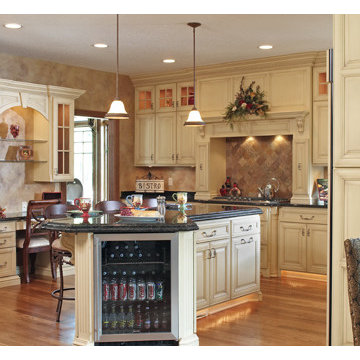
 Kircher Design & Build
Kitchen - large traditional u-shaped medium tone wood floor and brown floor kitchen idea in Cincinnati with an undermount sink, raised-panel cabinets, white cabinets, granite countertops, beige backsplash, stone tile backsplash, stainless steel appliances and an island
 Masterpiece Kitchens LLC
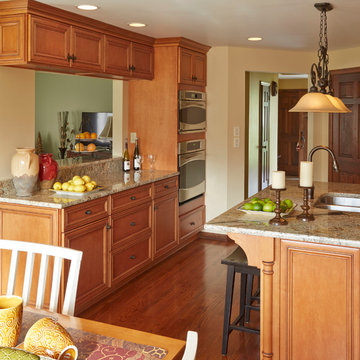
Example of a large transitional l-shaped medium tone wood floor eat-in kitchen design in Other with a double-bowl sink, recessed-panel cabinets, medium tone wood cabinets, granite countertops, beige backsplash, stone tile backsplash, stainless steel appliances and an island
 Melissa Morgan, CKD, Allied ASID
Stephen Long
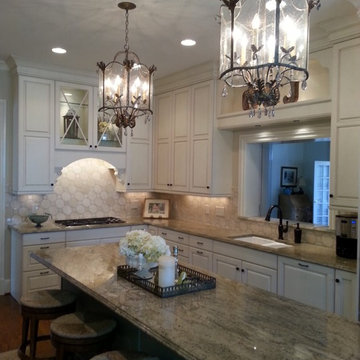
Inspiration for a large timeless u-shaped dark wood floor and brown floor eat-in kitchen remodel in Nashville with raised-panel cabinets, white cabinets, granite countertops, beige backsplash, glass tile backsplash, stainless steel appliances and an island
Inspiration for a large timeless u-shaped dark wood floor and brown floor eat-in kitchen remodel in Nashville with raised-panel cabinets, white cabinets, granite countertops, beige backsplash, glass tile backsplash, stainless steel appliances and an island



 FBC Remodel
©Finished Basement Company
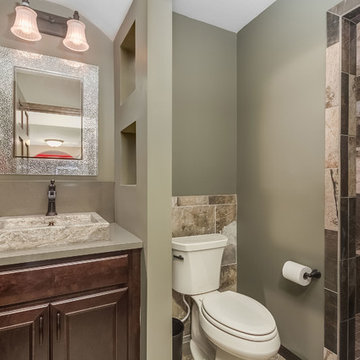
Alcove shower - mid-sized transitional brown tile and porcelain tile porcelain tile and brown floor alcove shower idea in Minneapolis with raised-panel cabinets, dark wood cabinets, a two-piece toilet, gray walls, a vessel sink, quartz countertops, a hinged shower door and gray countertops
Alcove shower - mid-sized transitional brown tile and porcelain tile porcelain tile and brown floor alcove shower idea in Minneapolis with raised-panel cabinets, dark wood cabinets, a two-piece toilet, gray walls, a vessel sink, quartz countertops, a hinged shower door and gray countertops
 StoneWorks, Inc.

Love this very generous island with sumptuous seating - perfect for guests chatting while final prep is taking place and for casual eating. Island counters are Viatera quartz, in Cirrus with laminated OGEE over eased edge. Detail makes the difference.
 DBK Home
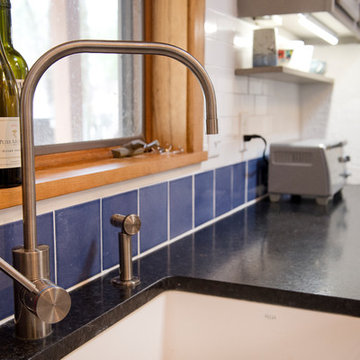
This kitchen was re-imagined, using the existing perimeter cabinets, flooring, and appliances; paired with a new island, new counters, backsplash, open shelving, millwork and a little paint. The space now flows and functions beautifully. The high ceilings and simple craftsman details create the perfect space for showcasing the homeowners quirky art and collectibles; and the colors of the natural slate floor helped us decide on the colors to use throughout the space.
Lindsay Perry
 GV Construction Inc.
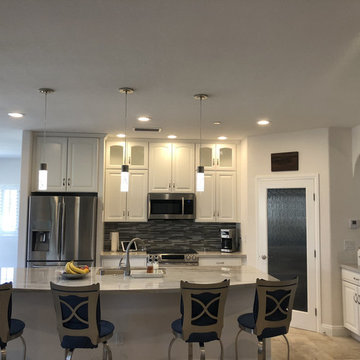
Open concept kitchen - mid-sized contemporary l-shaped porcelain tile and beige floor open concept kitchen idea in Los Angeles with an undermount sink, raised-panel cabinets, white cabinets, marble countertops, multicolored backsplash, matchstick tile backsplash, stainless steel appliances, an island and multicolored countertops
 Impluvium Architecture
Traditional Kitchen
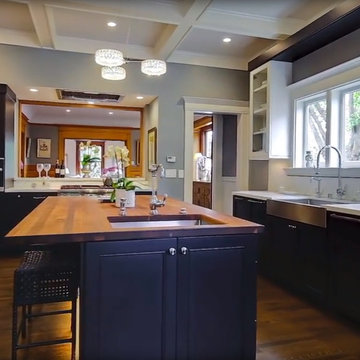
Mid-sized elegant galley dark wood floor and brown floor eat-in kitchen photo in San Francisco with a farmhouse sink, shaker cabinets, white cabinets, marble countertops, white backsplash, ceramic backsplash, stainless steel appliances, an island and white countertops
Mid-sized elegant galley dark wood floor and brown floor eat-in kitchen photo in San Francisco with a farmhouse sink, shaker cabinets, white cabinets, marble countertops, white backsplash, ceramic backsplash, stainless steel appliances, an island and white countertops
 Fredenhagen Remodel & Design
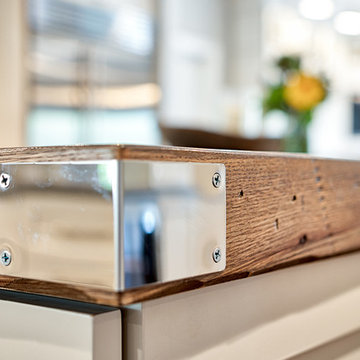
Gorgeous transitional kitchen and bar!
Eat-in kitchen - large farmhouse u-shaped dark wood floor and brown floor eat-in kitchen idea in Nashville with a double-bowl sink, shaker cabinets, white cabinets, marble countertops, white backsplash, subway tile backsplash, stainless steel appliances and an island
Eat-in kitchen - large farmhouse u-shaped dark wood floor and brown floor eat-in kitchen idea in Nashville with a double-bowl sink, shaker cabinets, white cabinets, marble countertops, white backsplash, subway tile backsplash, stainless steel appliances and an island

 Spokane Stone Creations LLC
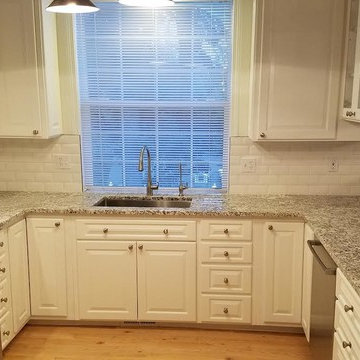
Example of a mid-sized classic u-shaped light wood floor and brown floor enclosed kitchen design in Seattle with an undermount sink, raised-panel cabinets, white cabinets, granite countertops, white backsplash, subway tile backsplash, stainless steel appliances, a peninsula and beige countertops
 North Ridge Contracting, Inc.
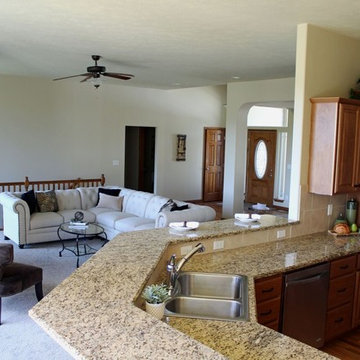
Open concept kitchen - mid-sized traditional medium tone wood floor open concept kitchen idea in Seattle with a drop-in sink, raised-panel cabinets, medium tone wood cabinets, granite countertops, beige backsplash, ceramic backsplash, stainless steel appliances and an island
 Ready?Set,Sell! Home Staging,ReDesign&Color Expert
Pat Laemmrich
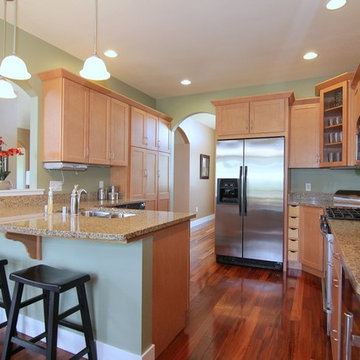
Inspiration for a mid-sized transitional u-shaped laminate floor eat-in kitchen remodel in Milwaukee with an undermount sink, shaker cabinets, light wood cabinets, granite countertops, beige backsplash, stone slab backsplash, stainless steel appliances and a peninsula
Inspiration for a mid-sized transitional u-shaped laminate floor eat-in kitchen remodel in Milwaukee with an undermount sink, shaker cabinets, light wood cabinets, granite countertops, beige backsplash, stone slab backsplash, stainless steel appliances and a peninsula
 Remodel Experts, Inc.

Eat-in kitchen - mid-sized transitional u-shaped light wood floor and brown floor eat-in kitchen idea in Orange County with an undermount sink, shaker cabinets, white cabinets, marble countertops, brown backsplash, a peninsula and gray countertops

 Creative Design Interiors Kitchen & Bath
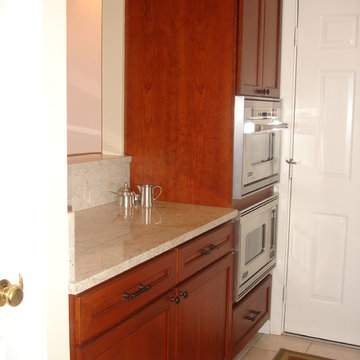
Elegant beige floor kitchen photo in Burlington with an undermount sink, recessed-panel cabinets, dark wood cabinets, granite countertops, beige backsplash, stone slab backsplash, stainless steel appliances and beige countertops
 New Generation Home Improvements
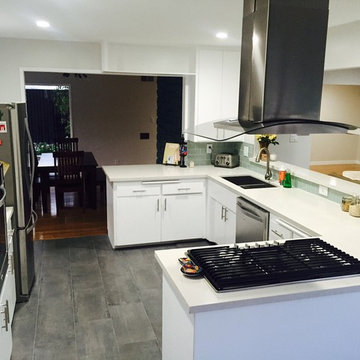
Example of a mid-sized transitional u-shaped porcelain tile eat-in kitchen design in Los Angeles with a double-bowl sink, flat-panel cabinets, white cabinets, green backsplash, subway tile backsplash, stainless steel appliances, quartz countertops and no island
 Mr Fixit Fast
Photography4MLS
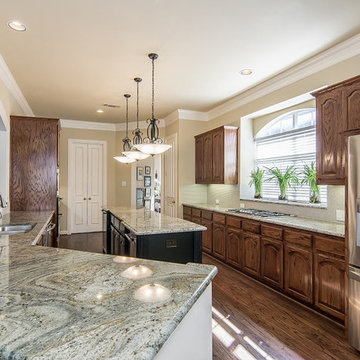
Inspiration for a huge timeless galley medium tone wood floor and brown floor eat-in kitchen remodel in Dallas with an undermount sink, raised-panel cabinets, medium tone wood cabinets, granite countertops, white backsplash, glass tile backsplash, stainless steel appliances and an island
Inspiration for a huge timeless galley medium tone wood floor and brown floor eat-in kitchen remodel in Dallas with an undermount sink, raised-panel cabinets, medium tone wood cabinets, granite countertops, white backsplash, glass tile backsplash, stainless steel appliances and an island
74