
Search results for "Pass thru" in Home Design Ideas

 Cornerstone Design & Remodel
Design and Photos by Pam Lyons
Eat-in kitchen - mid-sized transitional u-shaped porcelain tile eat-in kitchen idea in San Diego with a farmhouse sink, recessed-panel cabinets, gray cabinets, quartz countertops, gray backsplash, porcelain backsplash, stainless steel appliances and no island
Eat-in kitchen - mid-sized transitional u-shaped porcelain tile eat-in kitchen idea in San Diego with a farmhouse sink, recessed-panel cabinets, gray cabinets, quartz countertops, gray backsplash, porcelain backsplash, stainless steel appliances and no island

 JJM Services LLC
Kitchen/dining room combo - mid-sized traditional single-wall medium tone wood floor kitchen/dining room combo idea in Baltimore with an undermount sink, light wood cabinets, granite countertops, stainless steel appliances, no island, blue walls and no fireplace

 Quadra-Fire Wood & Pellet Stoves
Example of a mid-sized minimalist vinyl floor and beige floor kitchen/dining room combo design in Seattle with white walls, a hanging fireplace and a metal fireplace
Find the right local pro for your project

 Concrete Interiors
Concrete Interiors™ specializes in the design and manufacturing of concrete countertops, recycled glass countertops, fireplace surrounds and mantels, as well as concrete vanity tops with or without integral sinks. Commercial projects are welcomed. Serving Contra Costa County and Alameda.

 Summit Ridge Design LLC
Eat-in kitchen - huge transitional galley dark wood floor and brown floor eat-in kitchen idea in Portland with a farmhouse sink, raised-panel cabinets, beige cabinets, granite countertops, beige backsplash, glass tile backsplash, stainless steel appliances and an island

 TAYLOR STREET, The Design Company
This kitchen counter and window were custom designed to allow the homeowner to close and lock the double hung window directly onto the counter surface, without the exposed lip of the lower window frame. This was achieved by dropping a standard stock window in the exterior wall below the kitchen counter and custom Fiji Mahogany surfaces, prior to the installation of both surfaces. The quartz counter top and custom outdoor Fiji Mahogany bar were set flush with one another in order for the window to close directly on top of the wood the surface. The custom wood bar surface was installed 8" into the interior of the kitchen, further expanding the seamless design and adding a touch of wood that is mirrored by an identical custom counter within the space. The Custom Fiji Mahogany counters were laminated and finished with epoxy and marine varnish to withstand the outdoor elements. Photo and window specification and design by Carlene Tripp-Crowell. All rights reserved and not for commercial use or reproduction without authorization.

 Select Builders
Large transitional u-shaped dark wood floor enclosed kitchen photo in Orange County with an undermount sink, shaker cabinets, medium tone wood cabinets, granite countertops, beige backsplash, mosaic tile backsplash, stainless steel appliances and no island


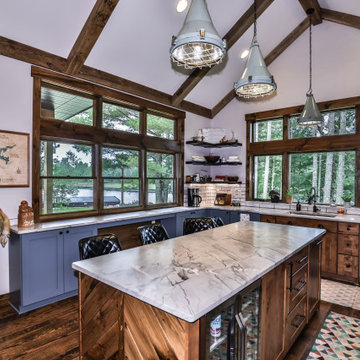
 Schultz Building Inc
The U-shaped Kitchen opens off of the Living Room / Dining Room creating a T shaped Gathering Space perfect for Entertaining. Vaulted Ceilings with Decorative Reclaimed Timber Beams and Rafters give a Rustic Old-World feel, adding to the Eclectic style of this home. A Large Island with Seating provides added work and dining space and allows the homeowners to engage their guests while working in the Kitchen. Casement and Fixed Windows over the sink look out to the River View. Large Double Hung Windows at the side of the kitchen were kept low to the countertop for use as a pass-thru between the Kitchen and the Covered Grilling Patio outside. Salvaged and Scavenged Treasures of the homeowner are incorporated throughout this home including the Nautical Pendant Lights over the kitchen island. Character Alder Wood Sink Base & Island and the Knotty Pine Paneling on the island and under the pass-thru counter provide contrast to the Blue Painted Shaker Style Cabinets at the Kitchen perimeter. The Chevron Pattern of the knotty pine paneling on the Island repeats throughout the home and is also featured on the Living Room Fireplace surround on the opposite side of the Gathering Space in the Living Room.

 John Joyce dba JOMXarchitecture
Example of a huge minimalist u-shaped dark wood floor open concept kitchen design in Chicago with an integrated sink, flat-panel cabinets, blue cabinets, stainless steel countertops, gray backsplash, colored appliances and two islands

 Artisan Granite Countertops
Example of a mid-sized classic l-shaped ceramic tile and beige floor enclosed kitchen design in Dallas with raised-panel cabinets, white cabinets, granite countertops, beige backsplash, stone tile backsplash and an island

 Paul Moon Design
Image Credit: Subtle Light Photography
Example of a mid-sized transitional backyard deck design in Seattle with a roof extension
Example of a mid-sized transitional backyard deck design in Seattle with a roof extension

 Malte Build LLC
Photographer Credit: livingspacephotos
Inspiration for a mid-sized transitional l-shaped terra-cotta tile and brown floor enclosed kitchen remodel in DC Metro with an undermount sink, shaker cabinets, white cabinets, granite countertops, white backsplash, glass tile backsplash, stainless steel appliances and an island
Inspiration for a mid-sized transitional l-shaped terra-cotta tile and brown floor enclosed kitchen remodel in DC Metro with an undermount sink, shaker cabinets, white cabinets, granite countertops, white backsplash, glass tile backsplash, stainless steel appliances and an island

 WalkThru Garage Doors Inc.
Custom colour Fullview WalkThru Garage Door protecting a private automobile collection in Phoenix, Arizona WalkThru Garage Doors Inc.
Garage - mid-sized contemporary attached one-car garage idea in Toronto
Garage - mid-sized contemporary attached one-car garage idea in Toronto

 JJM Services LLC
Example of a mid-sized classic medium tone wood floor kitchen/dining room combo design in Baltimore with blue walls and no fireplace

 Sheri's Design and Consulting
The triple pendant lighting over the island makes this kitchen even brighter.
La Grange Park, Illinois
Inspiration for a mid-sized transitional medium tone wood floor eat-in kitchen remodel in Chicago with a farmhouse sink, recessed-panel cabinets, white cabinets, quartz countertops, gray backsplash, ceramic backsplash, stainless steel appliances and an island
Inspiration for a mid-sized transitional medium tone wood floor eat-in kitchen remodel in Chicago with a farmhouse sink, recessed-panel cabinets, white cabinets, quartz countertops, gray backsplash, ceramic backsplash, stainless steel appliances and an island
 JJM Services LLC
Eat-in kitchen - mid-sized traditional medium tone wood floor eat-in kitchen idea in Baltimore
 JJM Services LLC
Example of a mid-sized tuscan medium tone wood floor kitchen/dining room combo design in Baltimore with blue walls and no fireplace

 JJM Services LLC
Inspiration for a mid-sized timeless medium tone wood floor kitchen/dining room combo remodel in Baltimore with blue walls and no fireplace
 Malte Build LLC
Photographer Credit: livingspacephotos
Mid-sized transitional l-shaped terra-cotta tile and brown floor enclosed kitchen photo in DC Metro with an undermount sink, shaker cabinets, white cabinets, granite countertops, white backsplash, glass tile backsplash, stainless steel appliances and an island
Mid-sized transitional l-shaped terra-cotta tile and brown floor enclosed kitchen photo in DC Metro with an undermount sink, shaker cabinets, white cabinets, granite countertops, white backsplash, glass tile backsplash, stainless steel appliances and an island
2