
Search results for "Pass thru" in Home Design Ideas


 Flip Out Windows Inc
FOR A TRUE KITCHEN PASS THRU WINDOW WITH NO TRACKING., TRY A FLIP OUT WINDOW. IT COMES AS A RETROFIT OR A NEW NAIL FLANGE. WITH GAS STRUTS, JUST UNLOCK ON THE INSIDE & GIVE A GENTLE PUSH. IT THEN OPENS AND LOCKS IN PLACE. IT IS THAT EASY TO BRING YOUR INDOORS TO THE OUTDOORS. BELLY UP TO THE BAR FOR A DRINK OR SNACK & JOIN THE KITCHEN CONVERSATION. NOT TO MENTION, DOING THE DISHES WITH THIS BREEZE & VIEW IS NO LONGER PUT OFF TILL LATER.
www.FlipOutWindows.com


Find the right local pro for your project


 Flip Out Windows Inc
Just one gentle push, and this Engineered 3 sided window will take off, open up and lock in at 90 degrees. It gives you a clear pass thru with no bottom track to get in the way. It seals directly to the countertop. It has tempered low e dual paned glass with argon gas, 3 seals to protect from wind and rain during winter months = Insulation. It has a rust preventative primer and gets powder coated and baked in high temperature = Gorgeous. It has 2 locks on the inside = Secure.
This Flip Out Window will change the whole vibe in your home. Let the Outdoors in & the Indoors out! Transform your home today! Give us a call 949.367.0642. We are now in 40 states. We have over 50 windows in stock. Stop by our expanding showroom to see and feel the Flip Out Window.
Open M-F 7:30-4:30
www.FlipOutWindows.com

 Wise Design & Remodel LLC
Natural maple cabinets, solid quartzite stone counters, easy clean stainless steel backsplash, natural light, LED ceiling cans, under cabinet lighting, accessible storage, north shore stone hutch knobs and a sunroom pass-thru sill formed from reclaimed white pine wood from the owner’s childhood home.

 SM-designbuild
The pass-thru we created created dramatic open views between the various rooms, making this home feel larger and more light-filled. The window viewed thru the opening is nearly 40 feet away from the island in the foreground.



 UNIQ Kitchen and Bath Designs
This window was hard to come by, designer Kelly Hendricks had to search high and low for a window that would allow clear vision to the newly built on Patio, allowing for communication flow and interaction between the spaces.

 JJM Services LLC
Inspiration for a mid-sized timeless medium tone wood floor kitchen/dining room combo remodel in Baltimore with blue walls and no fireplace

 User
UserA full log archway pass thru in main hallway of a log lodge is finished by a large console table, oversize lamp and custom piece of art.
Inspiration for a timeless ceramic tile hallway remodel
Inspiration for a timeless ceramic tile hallway remodel
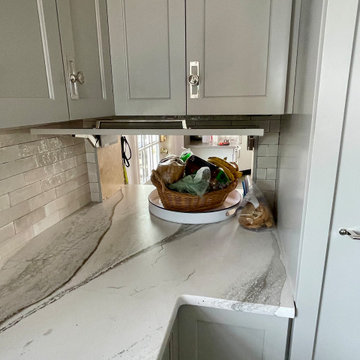
 Eileen Kollias Design
The pass-thru in action giving easy access to the pantry.
Eat-in kitchen - huge transitional u-shaped porcelain tile and gray floor eat-in kitchen idea in Boston with an undermount sink, recessed-panel cabinets, gray cabinets, quartz countertops, white backsplash, subway tile backsplash, stainless steel appliances, an island and white countertops
Eat-in kitchen - huge transitional u-shaped porcelain tile and gray floor eat-in kitchen idea in Boston with an undermount sink, recessed-panel cabinets, gray cabinets, quartz countertops, white backsplash, subway tile backsplash, stainless steel appliances, an island and white countertops

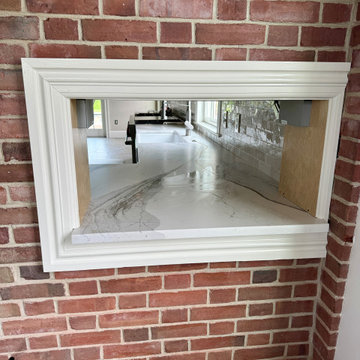 Eileen Kollias Design
The pass-thru looking into the kitchen from the pantry side.
Inspiration for a huge transitional u-shaped porcelain tile and gray floor eat-in kitchen remodel in Boston with an undermount sink, recessed-panel cabinets, quartz countertops, white backsplash, subway tile backsplash, stainless steel appliances, an island and white countertops
Inspiration for a huge transitional u-shaped porcelain tile and gray floor eat-in kitchen remodel in Boston with an undermount sink, recessed-panel cabinets, quartz countertops, white backsplash, subway tile backsplash, stainless steel appliances, an island and white countertops


 Kitchen & Bathroom Remodel by Cutting Edge
An efficient layout with corner lazy susan, pullout trash/recycling, a tip-out sink false front, and lots of drawers make this medium sized kitchen a real work space.
Photos by Scot Trueblood
 UNIQ Kitchen and Bath Designs
This is a frameless glass panel system, the 3 glass panes tilt, slide and stock up against each other, creating a great interaction space between the inside kitchen and the outside entertainment area.
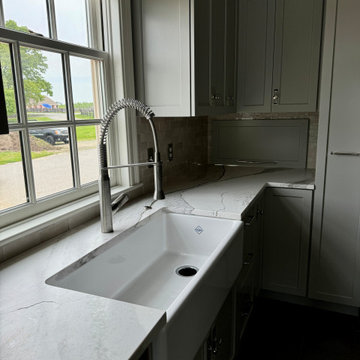 Eileen Kollias Design
This sink is adjacent to the cooking area for easy access. Notice in the corner the lift-up door on the backsplash. This is a pass-thru into one of the pantries where there is a commercial dishwasher and large prepping area.


 Venetian Blind Carpet One Floor & Home
Enclosed kitchen - large traditional l-shaped enclosed kitchen idea in Houston with a double-bowl sink, beaded inset cabinets, white cabinets, granite countertops, beige backsplash, mosaic tile backsplash, stainless steel appliances and an island

 Hummingbird Hill Homes & Construction
Mid-sized country enclosed light wood floor and beige floor family room photo in Toronto with multicolored walls, no fireplace and no tv

 Cornerstone Design & Remodel
Design and Photos by Pam Lyons
Example of a mid-sized transitional u-shaped porcelain tile eat-in kitchen design in San Diego with an undermount sink, recessed-panel cabinets, white cabinets, quartz countertops, gray backsplash, porcelain backsplash, stainless steel appliances and no island
Example of a mid-sized transitional u-shaped porcelain tile eat-in kitchen design in San Diego with an undermount sink, recessed-panel cabinets, white cabinets, quartz countertops, gray backsplash, porcelain backsplash, stainless steel appliances and no island
1