
Search results for "Pass-through" in Home Design Ideas
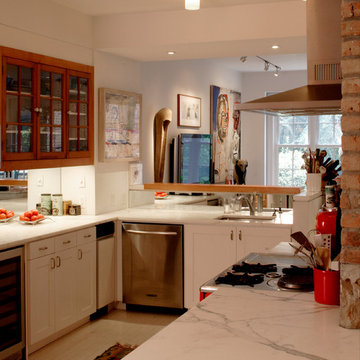
 WUNDERGROUND architecture + design
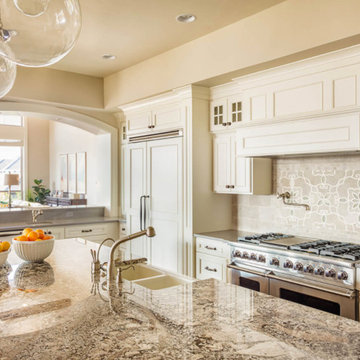
Example of a transitional u-shaped open concept kitchen design in New York with an undermount sink, white cabinets, stainless steel appliances, glass-front cabinets and marble countertops
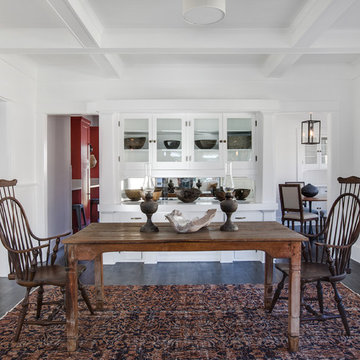
 Luke Gibson Photography
Luke Gibson Photography
Elegant dark wood floor and brown floor dining room photo in Los Angeles with white walls
Elegant dark wood floor and brown floor dining room photo in Los Angeles with white walls

Find the right local pro for your project

 Koncept Design + Build
Mid-sized 1950s u-shaped light wood floor and brown floor eat-in kitchen photo in DC Metro with an undermount sink, flat-panel cabinets, light wood cabinets, solid surface countertops, gray backsplash, subway tile backsplash, stainless steel appliances, an island and white countertops
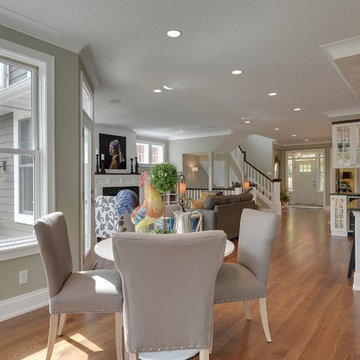
 ADŌR Homes
SpaceCrafting Real Estate Photography
Kitchen/dining room combo - mid-sized transitional medium tone wood floor kitchen/dining room combo idea in Minneapolis with beige walls and no fireplace
Kitchen/dining room combo - mid-sized transitional medium tone wood floor kitchen/dining room combo idea in Minneapolis with beige walls and no fireplace
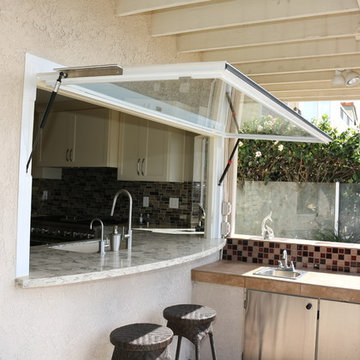
 Flip Out Windows Inc
FOR A TRUE KITCHEN PASS THRU WINDOW WITH NO TRACKING., TRY A FLIP OUT WINDOW. IT COMES AS A RETROFIT OR A NEW NAIL FLANGE. WITH GAS STRUTS, JUST UNLOCK ON THE INSIDE & GIVE A GENTLE PUSH. IT THEN OPENS AND LOCKS IN PLACE. IT IS THAT EASY TO BRING YOUR INDOORS TO THE OUTDOORS. BELLY UP TO THE BAR FOR A DRINK OR SNACK & JOIN THE KITCHEN CONVERSATION. NOT TO MENTION, DOING THE DISHES WITH THIS BREEZE & VIEW IS NO LONGER PUT OFF TILL LATER.
www.FlipOutWindows.com

 Parsons Construction Inc
Oliver Irwin - Architectural - Real- Estate Photography - Spokane WA
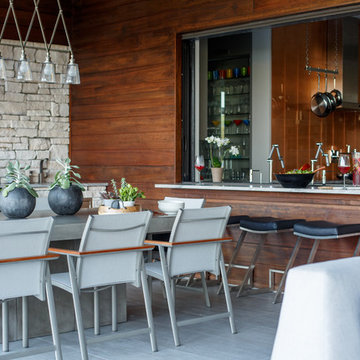
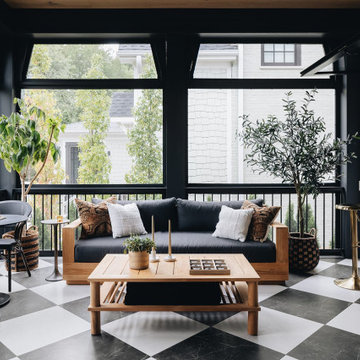
Inspiration for a large contemporary backyard outdoor kitchen deck remodel with a roof extension
Inspiration for a large contemporary backyard outdoor kitchen deck remodel with a roof extension



 Gammill Construction Inc.
Eat-in kitchen - large rustic u-shaped eat-in kitchen idea in Boise with a double-bowl sink, glass-front cabinets, light wood cabinets, soapstone countertops, matchstick tile backsplash, stainless steel appliances and two islands
 ACT Construction
Kitchen - mid-sized transitional kitchen idea in Los Angeles with a farmhouse sink, recessed-panel cabinets, white cabinets, granite countertops, beige backsplash, stone tile backsplash, stainless steel appliances and an island
 HM CUSTOM BUILDERS
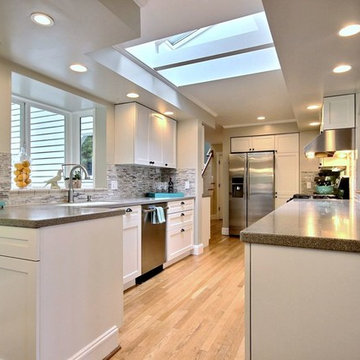
Inspiration for a mid-sized transitional l-shaped light wood floor and beige floor enclosed kitchen remodel in Seattle with an undermount sink, shaker cabinets, white cabinets, granite countertops, gray backsplash, matchstick tile backsplash, stainless steel appliances, a peninsula and brown countertops
 Gammill Construction Inc.
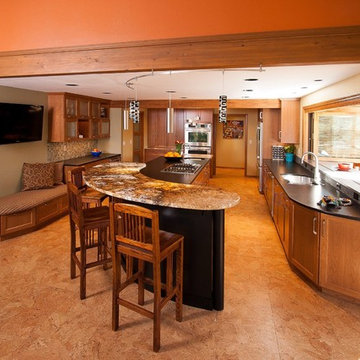
Inspiration for a large rustic u-shaped eat-in kitchen remodel in Boise with a double-bowl sink, glass-front cabinets, light wood cabinets, soapstone countertops, matchstick tile backsplash, stainless steel appliances and two islands
 Custom Interior Trim Inc. / James Kevin Overbay
JKO
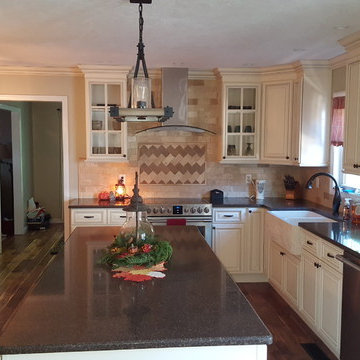
Inspiration for a large timeless u-shaped medium tone wood floor and brown floor enclosed kitchen remodel with a farmhouse sink, raised-panel cabinets, white cabinets, quartz countertops, beige backsplash, stone tile backsplash, stainless steel appliances and an island
Inspiration for a large timeless u-shaped medium tone wood floor and brown floor enclosed kitchen remodel with a farmhouse sink, raised-panel cabinets, white cabinets, quartz countertops, beige backsplash, stone tile backsplash, stainless steel appliances and an island

 V-Builders
Mid-sized eclectic galley limestone floor and multicolored floor eat-in kitchen photo in Sacramento with an undermount sink, flat-panel cabinets, medium tone wood cabinets, tile countertops, multicolored backsplash, porcelain backsplash, black appliances and an island

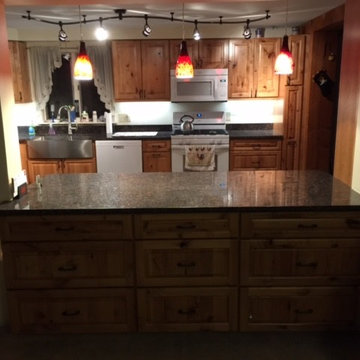
 WW Building Supply
Doug Duncan
Kitchen - mid-sized traditional ceramic tile and gray floor kitchen idea in Burlington with a farmhouse sink, raised-panel cabinets, medium tone wood cabinets, granite countertops, white appliances and no island
Kitchen - mid-sized traditional ceramic tile and gray floor kitchen idea in Burlington with a farmhouse sink, raised-panel cabinets, medium tone wood cabinets, granite countertops, white appliances and no island



 Pacific Landmark, Inc.
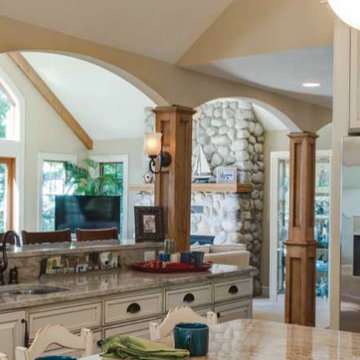
Example of a mid-sized classic u-shaped enclosed kitchen design in Orange County with stainless steel appliances, an island, an undermount sink, raised-panel cabinets, white cabinets, granite countertops and multicolored countertops

 Designs by Vitali
After
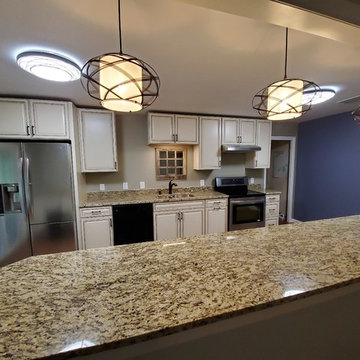
Inspiration for a mid-sized timeless galley light wood floor and brown floor enclosed kitchen remodel in Jacksonville with a double-bowl sink, raised-panel cabinets, white cabinets, granite countertops, stainless steel appliances and brown countertops
Inspiration for a mid-sized timeless galley light wood floor and brown floor enclosed kitchen remodel in Jacksonville with a double-bowl sink, raised-panel cabinets, white cabinets, granite countertops, stainless steel appliances and brown countertops
 WW Building Supply
Doug Duncan
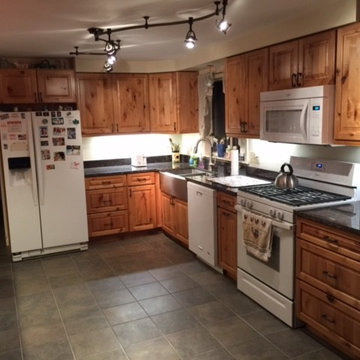
Inspiration for a mid-sized timeless l-shaped ceramic tile and gray floor kitchen remodel in Burlington with a farmhouse sink, raised-panel cabinets, medium tone wood cabinets, granite countertops, white appliances and no island
Inspiration for a mid-sized timeless l-shaped ceramic tile and gray floor kitchen remodel in Burlington with a farmhouse sink, raised-panel cabinets, medium tone wood cabinets, granite countertops, white appliances and no island
 Susan Currie Design
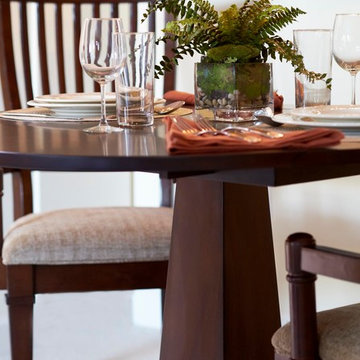
Mid-sized elegant carpeted and gray floor kitchen/dining room combo photo in Atlanta with beige walls and no fireplace
23