
Search results for "Pass-through" in Home Design Ideas
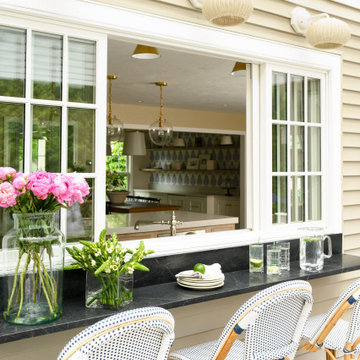
 Vicente Burin Architects
robert grant
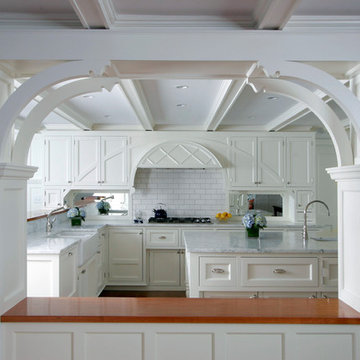
Mid-sized elegant l-shaped dark wood floor and brown floor eat-in kitchen photo in New York with a farmhouse sink, beaded inset cabinets, white cabinets, marble countertops, white backsplash, ceramic backsplash, colored appliances, an island and white countertops
Mid-sized elegant l-shaped dark wood floor and brown floor eat-in kitchen photo in New York with a farmhouse sink, beaded inset cabinets, white cabinets, marble countertops, white backsplash, ceramic backsplash, colored appliances, an island and white countertops
 Parsons Construction Inc
Oliver Irwin - Architectural - Real- Estate Photography - Spokane WA

Example of a large trendy backyard outdoor kitchen deck design with a roof extension
Example of a large trendy backyard outdoor kitchen deck design with a roof extension
Find the right local pro for your project

 Collins DuPont Design Group
Lori Hamilton
Elegant living room photo in Miami with a standard fireplace and a brick fireplace
Elegant living room photo in Miami with a standard fireplace and a brick fireplace
 Third Avenue Studio

Example of a trendy l-shaped beige floor kitchen design in Singapore with flat-panel cabinets, medium tone wood cabinets and white countertops
 Robin Jones Designs

Small trendy galley kitchen photo with an undermount sink, shaker cabinets, gray cabinets, terrazzo countertops, metallic backsplash, porcelain backsplash, stainless steel appliances and a peninsula
 Michael Rouchell Architect
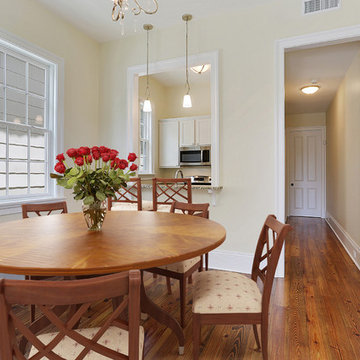
Apartment Dining Room with Kitchen and pass-through opening in the background.
Mid-sized elegant medium tone wood floor and brown floor enclosed dining room photo in New Orleans with beige walls
Mid-sized elegant medium tone wood floor and brown floor enclosed dining room photo in New Orleans with beige walls



 Davenport Designs
Emily Followill
Inspiration for a mid-sized farmhouse u-shaped medium tone wood floor and brown floor eat-in kitchen remodel in Atlanta with an undermount sink, recessed-panel cabinets, white cabinets, marble countertops, white backsplash, stainless steel appliances, a peninsula and white countertops
Inspiration for a mid-sized farmhouse u-shaped medium tone wood floor and brown floor eat-in kitchen remodel in Atlanta with an undermount sink, recessed-panel cabinets, white cabinets, marble countertops, white backsplash, stainless steel appliances, a peninsula and white countertops
 Indigo Diggs Architecture
Joe Nuess Photography

Inspiration for a large mediterranean terra-cotta tile enclosed dining room remodel in Seattle with white walls and no fireplace
Inspiration for a large mediterranean terra-cotta tile enclosed dining room remodel in Seattle with white walls and no fireplace
 Donald Lococo Architects

Example of a classic u-shaped eat-in kitchen design in DC Metro with a drop-in sink, recessed-panel cabinets, white cabinets, marble countertops and white backsplash

 Clearcut & Co
Love how this kitchen renovation creates an open feel for our clients to their dining room and office and a better transition to back yard!
Example of a large transitional u-shaped dark wood floor and brown floor eat-in kitchen design in Raleigh with an undermount sink, shaker cabinets, white cabinets, quartzite countertops, gray backsplash, marble backsplash, stainless steel appliances, an island and white countertops
Example of a large transitional u-shaped dark wood floor and brown floor eat-in kitchen design in Raleigh with an undermount sink, shaker cabinets, white cabinets, quartzite countertops, gray backsplash, marble backsplash, stainless steel appliances, an island and white countertops

 Hawkins-Welwood Homes
The coffered ceiling adds a touch of elegance to this relaxing family space that blends outdoor and inside space with large folding glass doors.
Mid-sized transitional enclosed dark wood floor and brown floor family room photo in Dallas with gray walls, a standard fireplace, a concrete fireplace and a wall-mounted tv
Mid-sized transitional enclosed dark wood floor and brown floor family room photo in Dallas with gray walls, a standard fireplace, a concrete fireplace and a wall-mounted tv

 Tile Setters Hawaii LLC
porcelain tile planks (up to 96" x 8")
Example of a large trendy l-shaped beige floor and porcelain tile enclosed kitchen design in Hawaii with flat-panel cabinets, medium tone wood cabinets, an island, a drop-in sink, window backsplash, quartz countertops, white backsplash and paneled appliances
Example of a large trendy l-shaped beige floor and porcelain tile enclosed kitchen design in Hawaii with flat-panel cabinets, medium tone wood cabinets, an island, a drop-in sink, window backsplash, quartz countertops, white backsplash and paneled appliances


 Paul N. Brow, Architect, LLC
Coffee bar cabinet with retractable doors in open position. Internal lighting & wall-mounted pot filler. Countertop within cabinet detailed to include concealed drain. Microwave built-in below countertop without the use of a trim kit. View through kitchen pass-through to living room beyond. Leathered-quartzite countertops and distressed wood beams.
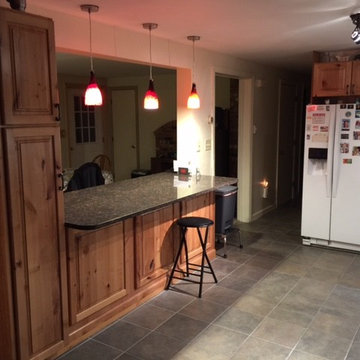
 WW Building Supply
Doug Duncan
Kitchen - mid-sized traditional ceramic tile and gray floor kitchen idea in Burlington with raised-panel cabinets, medium tone wood cabinets, granite countertops, white appliances and no island
Kitchen - mid-sized traditional ceramic tile and gray floor kitchen idea in Burlington with raised-panel cabinets, medium tone wood cabinets, granite countertops, white appliances and no island

 John Fuchs Construction
Kate Falconer Photography
Example of a large eclectic terra-cotta tile eat-in kitchen design in San Francisco with an integrated sink, gray cabinets, marble countertops, stainless steel appliances, an island and shaker cabinets
Example of a large eclectic terra-cotta tile eat-in kitchen design in San Francisco with an integrated sink, gray cabinets, marble countertops, stainless steel appliances, an island and shaker cabinets
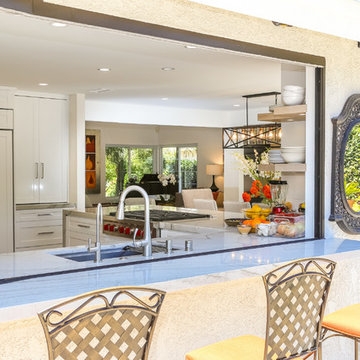
 Remodel Experts, Inc.
Example of a mid-sized transitional backyard patio kitchen design in Orange County with no cover


 Old Hampshire Designs Inc
This unique Old Hampshire Designs timber frame home has a rustic look with rough-cut beams and tongue and groove ceilings, and is finished with hard wood floors through out. The centerpiece fireplace is of all locally quarried granite, built by local master craftsmen. This Lake Sunapee area home features a drop down bed set on a breezeway perfect for those cool summer nights.
Built by Old Hampshire Designs in the Lake Sunapee/Hanover NH area
Timber Frame by Timberpeg
Photography by William N. Fish

 Florida West Coast Construction
Inspiration for a mid-sized transitional single-wall vinyl floor and gray floor wet bar remodel in Miami with an undermount sink, recessed-panel cabinets, white cabinets, granite countertops and multicolored countertops
 SDG Architects
Photo by John Merkl

Inspiration for a mid-sized mediterranean courtyard concrete paver patio remodel in San Francisco with a roof extension and a fireplace
Inspiration for a mid-sized mediterranean courtyard concrete paver patio remodel in San Francisco with a roof extension and a fireplace
19