
Search results for "Pass-through" in Home Design Ideas
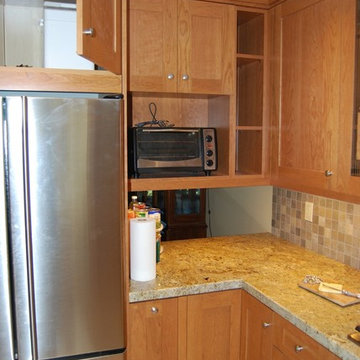

 HBI General Contractor
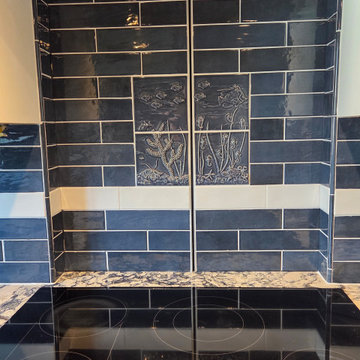
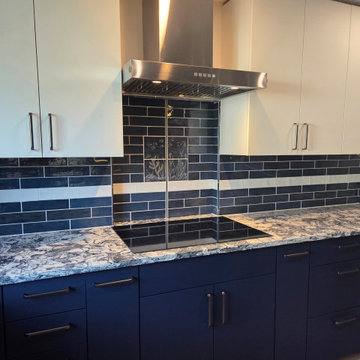
Cooktop backsplash with 'french door' using a ball tension catch.
Trendy bathroom photo in Portland
Trendy bathroom photo in Portland
Find the right local pro for your project
 Stebnitz Builders, Inc.
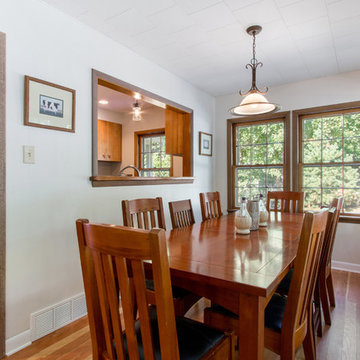
This cottage on Delavan Lake, Wis. was transformed! We added a 2nd story bedroom, porch, patio and screened-in porch. The homeowners have plenty of space to entertain while enjoying the outdoors and views of the lake.


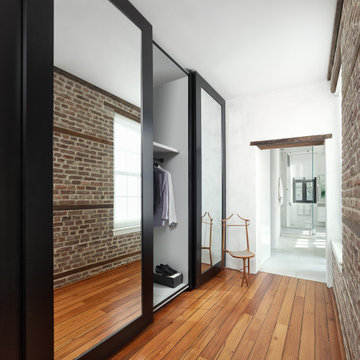


 Jan Gleysteen Architects, Inc
Photography by Richard Mandelkorn
Family room - large traditional open concept carpeted family room idea in Boston with beige walls
Family room - large traditional open concept carpeted family room idea in Boston with beige walls



 Designs By Danica
Michelle Gardner

Inspiration for a mid-sized transitional single-wall medium tone wood floor and brown floor home bar remodel in Denver with shaker cabinets, no sink, medium tone wood cabinets, quartzite countertops and white countertops
Inspiration for a mid-sized transitional single-wall medium tone wood floor and brown floor home bar remodel in Denver with shaker cabinets, no sink, medium tone wood cabinets, quartzite countertops and white countertops

 Thompson Custom Homes
photos by Steve Chenn
Mountain style kitchen photo in Houston with a farmhouse sink and recessed-panel cabinets
Mountain style kitchen photo in Houston with a farmhouse sink and recessed-panel cabinets
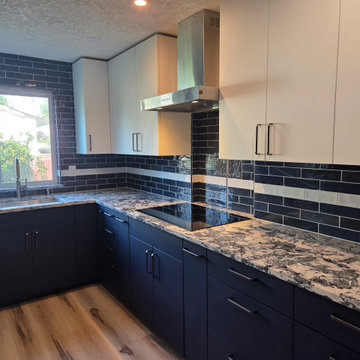
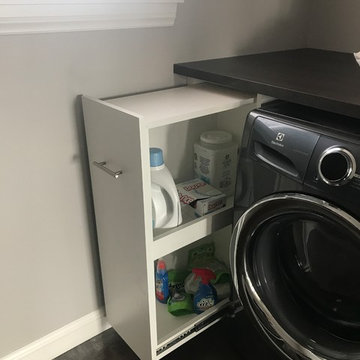
 Melanie Beverly, Designer: Closet Factory CO
LAUNDRY PULL OUT CADDY FOR DETERGENT
LOWER CABINET WITH COUNTER ABOVE
Example of a large transitional home design design in Denver
Example of a large transitional home design design in Denver

 Greey Pickett
This “Arizona Inspired” home draws on some of the couples’ favorite desert inspirations. The architecture honors the Wrightian design of The Arizona Biltmore, the courtyard raised planter beds feature labeled specimen cactus in the style of the Desert Botanical Gardens, and the expansive backyard offers a resort-style pool and cabana with plenty of entertainment space. Additional focal areas of landscape design include an outdoor living room in the front courtyard with custom steel fire trough, a shallow negative-edge fountain, and a rare “nurse tree” that was salvaged from a nearby site, sits in the corner of the courtyard – a unique conversation starter. The wash that runs on either side of the museum-glass hallway is filled with aloes, agaves and cactus. On the far end of the lot, a fire pit surrounded by desert planting offers stunning views both day and night of the Praying Monk rock formation on Camelback Mountain.
Project Details:
Landscape Architect: Greey|Pickett
Architect: Higgins Architects
Builder: GM Hunt Builders
Landscape Contractor: Benhart Landscaping
Interior Designer: Kitchell Brusnighan Interior Design
Photography: Ian Denker


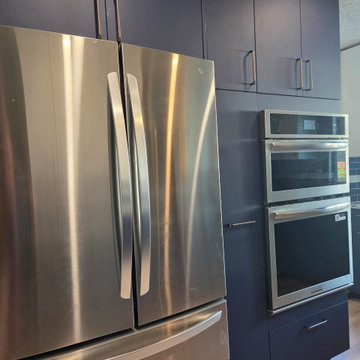 HBI General Contractor
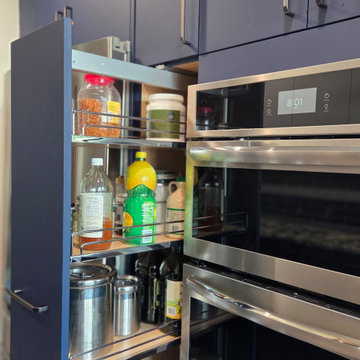
Appliance wall with pantry pullout
Example of a trendy kitchen design in Portland
Example of a trendy kitchen design in Portland
 HBI General Contractor
'saloon door' behind cooktop for access to adjacent room.
Kitchen - contemporary kitchen idea in Portland
Kitchen - contemporary kitchen idea in Portland


 HBI General Contractor
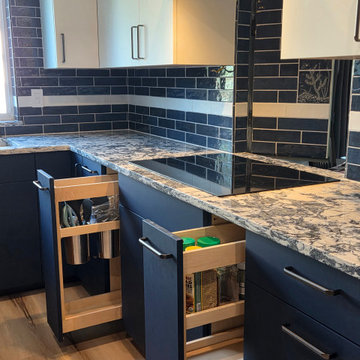
Spice and utensil pullout
Inspiration for a contemporary kitchen remodel in Portland
Inspiration for a contemporary kitchen remodel in Portland
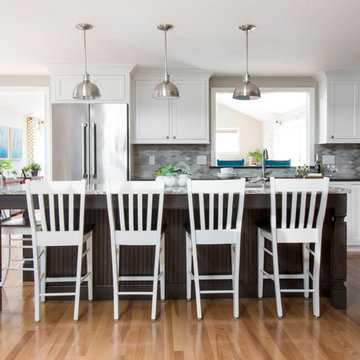
 The Cabinetry
Photography by Tara L. Callow
Kitchen - mid-sized traditional l-shaped light wood floor and beige floor kitchen idea in Boston with shaker cabinets, white cabinets, gray backsplash, stone tile backsplash, stainless steel appliances, an island and quartz countertops
Kitchen - mid-sized traditional l-shaped light wood floor and beige floor kitchen idea in Boston with shaker cabinets, white cabinets, gray backsplash, stone tile backsplash, stainless steel appliances, an island and quartz countertops
26