
Search results for "Pass-through" in Home Design Ideas
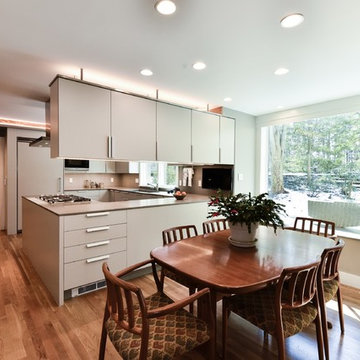
 Braitman Design Studio
The neutral palette helps bring the Japanese Garden just outside the picture window into the space.
Photo Credit: Felicia Evans
Eat-in kitchen - mid-sized modern u-shaped medium tone wood floor eat-in kitchen idea in DC Metro with a farmhouse sink, flat-panel cabinets, gray cabinets, quartz countertops, gray backsplash, porcelain backsplash, paneled appliances and a peninsula
Eat-in kitchen - mid-sized modern u-shaped medium tone wood floor eat-in kitchen idea in DC Metro with a farmhouse sink, flat-panel cabinets, gray cabinets, quartz countertops, gray backsplash, porcelain backsplash, paneled appliances and a peninsula
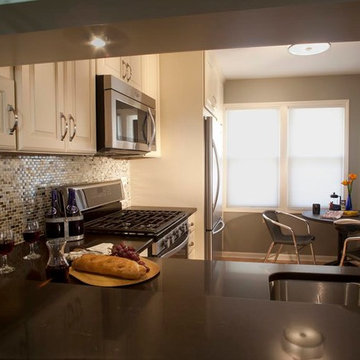
 Susan Rayner Interiors
Inspiration for a small transitional l-shaped light wood floor eat-in kitchen remodel in Chicago with a double-bowl sink, raised-panel cabinets, white cabinets, solid surface countertops, multicolored backsplash, stone tile backsplash and stainless steel appliances
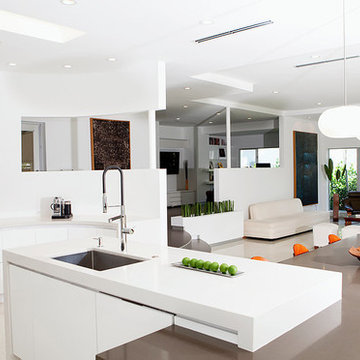
 Cleaton Prevalus, Architect
New Kitchen Project Designed in 2015 by CADKAY Professional designer team.
Located in Brooklyn NY.
Large trendy l-shaped limestone floor and beige floor open concept kitchen photo in New York with an undermount sink, flat-panel cabinets, white cabinets, solid surface countertops, stainless steel appliances and an island
Large trendy l-shaped limestone floor and beige floor open concept kitchen photo in New York with an undermount sink, flat-panel cabinets, white cabinets, solid surface countertops, stainless steel appliances and an island
Find the right local pro for your project
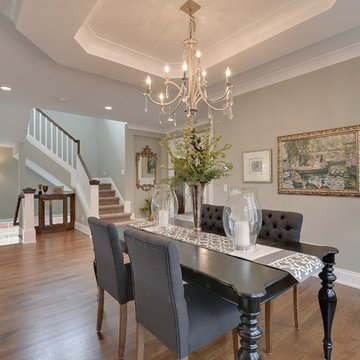
 ADŌR Homes
SpaceCrafting Real Estate Photography
Kitchen/dining room combo - mid-sized transitional medium tone wood floor kitchen/dining room combo idea in Minneapolis with beige walls and no fireplace
Kitchen/dining room combo - mid-sized transitional medium tone wood floor kitchen/dining room combo idea in Minneapolis with beige walls and no fireplace
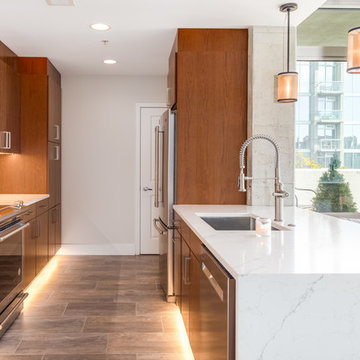
 Drake House Construction & Design
Enclosed kitchen - mid-sized modern galley porcelain tile and brown floor enclosed kitchen idea in Atlanta with a single-bowl sink, flat-panel cabinets, dark wood cabinets, solid surface countertops, white backsplash, glass tile backsplash, stainless steel appliances, a peninsula and white countertops

 Savvy Spaces Design LLC
Enclosed kitchen - large traditional u-shaped dark wood floor and brown floor enclosed kitchen idea in Charlotte with an undermount sink, raised-panel cabinets, white cabinets, granite countertops, beige backsplash, limestone backsplash, stainless steel appliances, an island and beige countertops
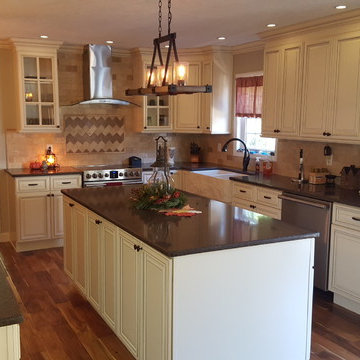
 Custom Interior Trim Inc. / James Kevin Overbay
JKO
Large elegant u-shaped medium tone wood floor and brown floor enclosed kitchen photo with a farmhouse sink, raised-panel cabinets, white cabinets, quartz countertops, beige backsplash, stone tile backsplash, stainless steel appliances and an island
Large elegant u-shaped medium tone wood floor and brown floor enclosed kitchen photo with a farmhouse sink, raised-panel cabinets, white cabinets, quartz countertops, beige backsplash, stone tile backsplash, stainless steel appliances and an island


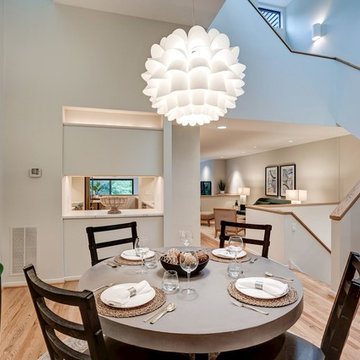
 Metropolitan Staging LLC
Enclosed dining room - mid-sized contemporary light wood floor and brown floor enclosed dining room idea in DC Metro with gray walls and no fireplace
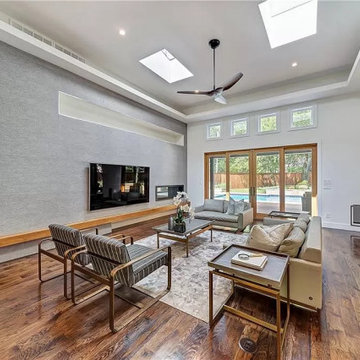
 Pratiksha's Arthouse & Decor, LLC
Large trendy open concept medium tone wood floor and brown floor living room photo in Dallas with white walls, a ribbon fireplace and a wall-mounted tv
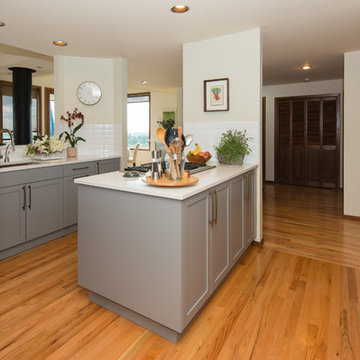
 Washington State Kitchen & Bath
Enclosed kitchen - large modern u-shaped light wood floor and beige floor enclosed kitchen idea in Seattle with an undermount sink, shaker cabinets, gray cabinets, quartz countertops, white backsplash, ceramic backsplash, stainless steel appliances, a peninsula and white countertops
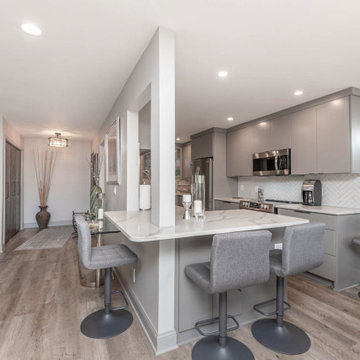
 Unique Wood Floors
Inspiration for a mid-sized modern galley light wood floor and brown floor enclosed kitchen remodel in Minneapolis with an undermount sink, flat-panel cabinets, gray cabinets, white backsplash, porcelain backsplash, stainless steel appliances, no island and gray countertops
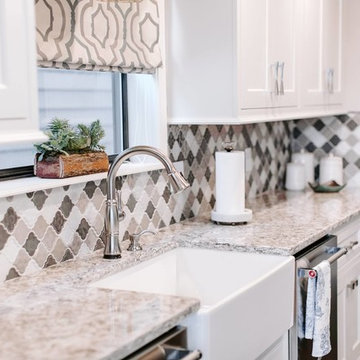
 MIGNON HERVEY DESIGN LLC
Example of a mid-sized transitional galley dark wood floor and brown floor eat-in kitchen design in Little Rock with a farmhouse sink, recessed-panel cabinets, white cabinets, granite countertops, stainless steel appliances, no island and gray countertops
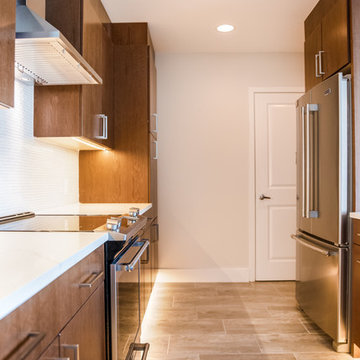 Drake House Construction & Design
Inspiration for a mid-sized modern galley porcelain tile and brown floor enclosed kitchen remodel in Atlanta with a single-bowl sink, flat-panel cabinets, dark wood cabinets, solid surface countertops, white backsplash, glass tile backsplash, stainless steel appliances, a peninsula and white countertops

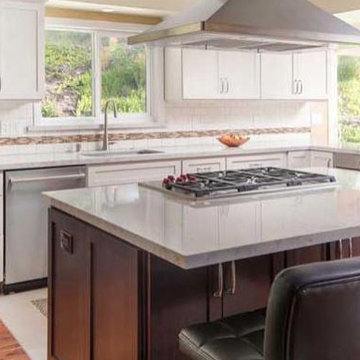
 Pacific Landmark, Inc.
Example of a mid-sized classic l-shaped medium tone wood floor and brown floor enclosed kitchen design in Orange County with an undermount sink, shaker cabinets, white cabinets, granite countertops, white backsplash, subway tile backsplash, stainless steel appliances, an island and gray countertops
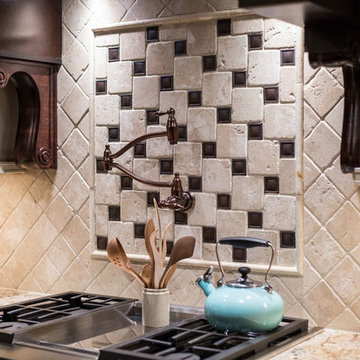 Savvy Spaces Design LLC
Example of a large classic u-shaped dark wood floor and brown floor enclosed kitchen design in Charlotte with an undermount sink, raised-panel cabinets, white cabinets, granite countertops, beige backsplash, limestone backsplash, stainless steel appliances, an island and beige countertops
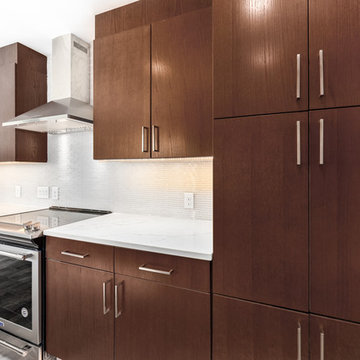 Drake House Construction & Design
Enclosed kitchen - mid-sized modern galley porcelain tile and brown floor enclosed kitchen idea in Atlanta with a single-bowl sink, flat-panel cabinets, dark wood cabinets, solid surface countertops, white backsplash, glass tile backsplash, stainless steel appliances, a peninsula and white countertops
 Designs by Vitali
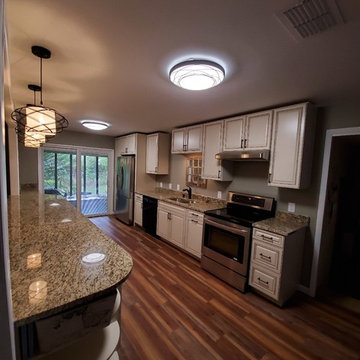
After
Enclosed kitchen - mid-sized traditional galley light wood floor and brown floor enclosed kitchen idea in Jacksonville with a double-bowl sink, raised-panel cabinets, white cabinets, granite countertops, stainless steel appliances and brown countertops
Enclosed kitchen - mid-sized traditional galley light wood floor and brown floor enclosed kitchen idea in Jacksonville with a double-bowl sink, raised-panel cabinets, white cabinets, granite countertops, stainless steel appliances and brown countertops

 User
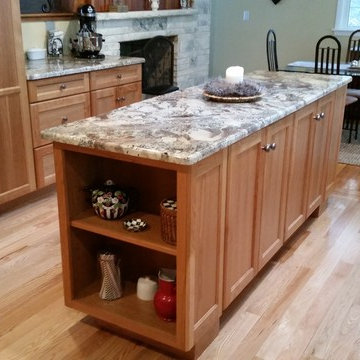
UserExample of a large classic u-shaped light wood floor and brown floor enclosed kitchen design in New York with an undermount sink, recessed-panel cabinets, light wood cabinets, granite countertops, stainless steel appliances, an island and gray countertops
 Drake House Construction & Design
Enclosed kitchen - mid-sized modern galley porcelain tile and brown floor enclosed kitchen idea in Atlanta with a single-bowl sink, flat-panel cabinets, dark wood cabinets, solid surface countertops, white backsplash, glass tile backsplash, stainless steel appliances, a peninsula and white countertops
 21 Renovations
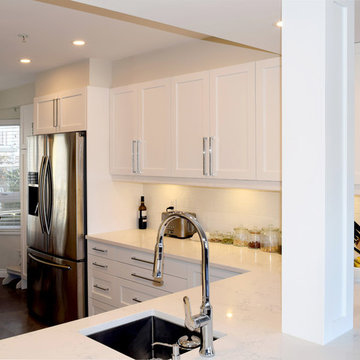
Example of a mid-sized transitional u-shaped porcelain tile and brown floor enclosed kitchen design in Vancouver with an undermount sink, shaker cabinets, white cabinets, marble countertops, white backsplash, ceramic backsplash, stainless steel appliances, no island and white countertops
28