
Search results for "Pass-through" in Home Design Ideas
 WIN-DOR Quality Windows & Doors
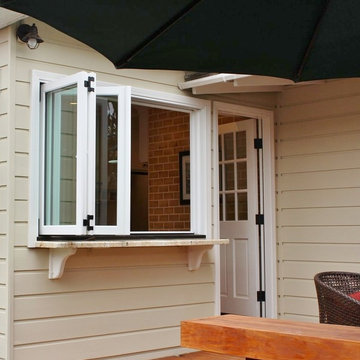
Patio - mid-sized traditional backyard patio idea in Orange County with decking and an awning
 Windows & Doors, Inc.

Porte cochere - large craftsman attached two-car porte cochere idea in New York

 Michael Nash Design, Build & Homes
The simple use of black and white…classic, timeless, elegant. No better words could describe the renovation of this kitchen, dining room and seating area.
First, an amazing wall of custom cabinets was installed. The home’s 10’ ceilings provided a nice opportunity to stack up decorative glass cabinetry and highly crafted crown moldings on top, while maintaining a considerable amount of cabinetry just below it. The custom-made brush stroke finished cabinetry is highlighted by a chimney-style wood hood surround with leaded glass cabinets. Custom display cabinets with leaded glass also separate the kitchen from the dining room.
Next, the homeowner installed a 5’ x 14’ island finished in black. It houses the main sink with a pedal style control disposal, dishwasher, microwave, second bar sink, beverage center refrigerator and still has room to sit five to six people. The hardwood floor in the kitchen and family room matches the rest of the house.
The homeowner wanted to use a very selective white quartzite stone for counters and backsplash to add to the brightness of their kitchen. Contemporary chandeliers over the island are timeless and elegant. High end appliances covered by custom panels are part of this featured project, both to satisfy the owner’s needs and to implement the classic look desired for this kitchen.
Beautiful dining and living areas surround this kitchen. All done in a contemporary style to create a seamless design and feel the owner had in mind.
Find the right local pro for your project
 Glynn Builders
Photos: Jessica Klewicki Glynn
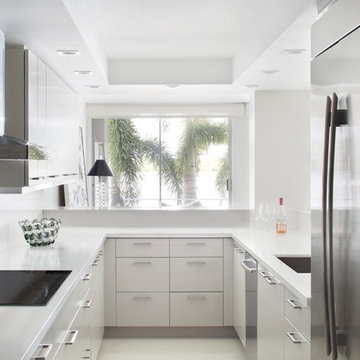
Example of a trendy u-shaped white floor open concept kitchen design in Miami with an undermount sink, flat-panel cabinets, white cabinets, white backsplash and no island
Example of a trendy u-shaped white floor open concept kitchen design in Miami with an undermount sink, flat-panel cabinets, white cabinets, white backsplash and no island
 PREMIER GRANITE AND MARBLE
premier granite and marble
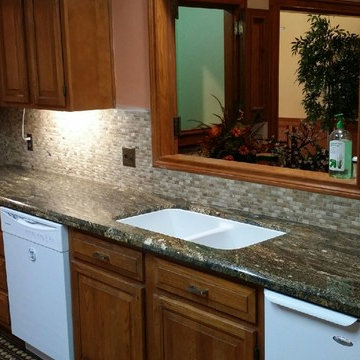
Eat-in kitchen - mid-sized traditional single-wall vinyl floor eat-in kitchen idea in Austin with a double-bowl sink, raised-panel cabinets, medium tone wood cabinets, granite countertops, beige backsplash, matchstick tile backsplash, white appliances and an island
Eat-in kitchen - mid-sized traditional single-wall vinyl floor eat-in kitchen idea in Austin with a double-bowl sink, raised-panel cabinets, medium tone wood cabinets, granite countertops, beige backsplash, matchstick tile backsplash, white appliances and an island
 Kankel Conroy Rose & Hill Landscape Architecture
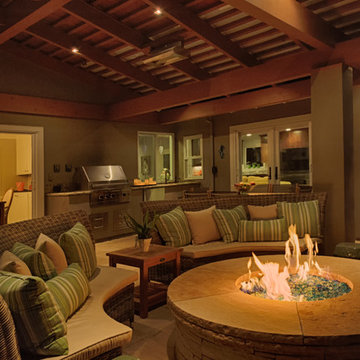
KKDG assisted the homeowner with the placement of new doors and windows to make the outdoor room more visually and physically accessible. New french doors from the Family Room and Dining Room were located, as well as a pass through window from the kitchen to the bbq area.
Ali Atri Photography
 Artisan Granite Countertops
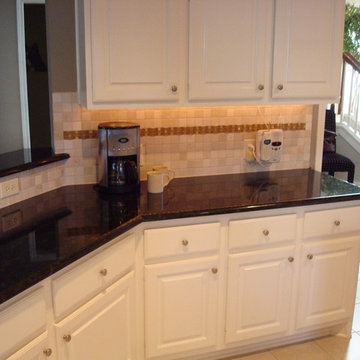
Example of a mid-sized classic l-shaped ceramic tile and beige floor enclosed kitchen design in Dallas with raised-panel cabinets, white cabinets, granite countertops, beige backsplash, stone tile backsplash and an island


 Pinnacle Mountain Homes
Pinnacle Mountain Homes

Seated home bar - rustic galley seated home bar idea in Denver with raised-panel cabinets and medium tone wood cabinets
Seated home bar - rustic galley seated home bar idea in Denver with raised-panel cabinets and medium tone wood cabinets
 DiSabatino Landscaping and Tree Care

Pool house - traditional backyard tile and rectangular pool house idea in Wilmington
 JM Design

Inspiration for a large tropical u-shaped limestone floor eat-in kitchen remodel in Hawaii with a single-bowl sink, shaker cabinets, dark wood cabinets, granite countertops, multicolored backsplash, mosaic tile backsplash, stainless steel appliances and an island
 Glass Construction
After- Bathroom

Large trendy master white tile and ceramic tile marble floor alcove shower photo in DC Metro with flat-panel cabinets, white cabinets, marble countertops, an undermount tub, a two-piece toilet and white walls
Large trendy master white tile and ceramic tile marble floor alcove shower photo in DC Metro with flat-panel cabinets, white cabinets, marble countertops, an undermount tub, a two-piece toilet and white walls

 Visbeen Architects
The Cicero is a modern styled home for today’s contemporary lifestyle. It features sweeping facades with deep overhangs, tall windows, and grand outdoor patio. The contemporary lifestyle is reinforced through a visually connected array of communal spaces. The kitchen features a symmetrical plan with large island and is connected to the dining room through a wide opening flanked by custom cabinetry. Adjacent to the kitchen, the living and sitting rooms are connected to one another by a see-through fireplace. The communal nature of this plan is reinforced downstairs with a lavish wet-bar and roomy living space, perfect for entertaining guests. Lastly, with vaulted ceilings and grand vistas, the master suite serves as a cozy retreat from today’s busy lifestyle.
Photographer: Brad Gillette

 Morse Constructions
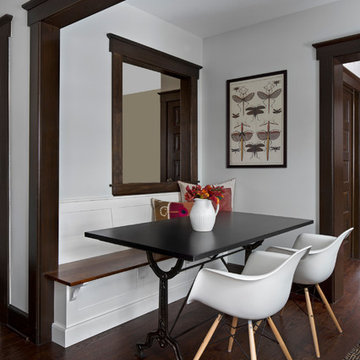
The dining room features a distinctive, handcrafted table that is extraordinarily durable. When not in use for entertaining or family dinners, the dining room becomes a project space. The tea cart holding the flowers in these photos provides additional serving capabilities without adding visual weight. The slim Runtal radiators accommodate different furniture configurations, as well as drapery to soften the feel of the dining area. Interior Design: Elza B. Design
Photography: Eric Roth

 Braitman Design Studio
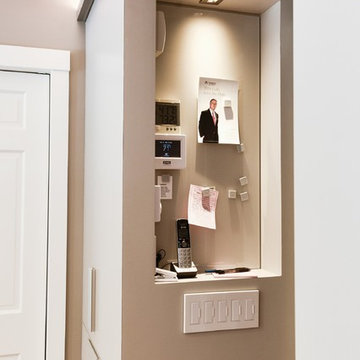
2 custom lighted niches (one shown here) are at each entrance. Each is equipped with color-matched magnetic glass white boards, charging stations, and message centers.
Photo Credit: Felicia Evans

 E.W. Kitchens
Beth Singer
Dining room - transitional dark wood floor dining room idea in Detroit with white walls
Dining room - transitional dark wood floor dining room idea in Detroit with white walls

 J.P. Hoffman Design Build
Located right off the Primary bedroom – this bathroom is located in the far corners of the house. It should be used as a retreat, to rejuvenate and recharge – exactly what our homeowners asked for. We came alongside our client – listening to the pain points and hearing the need and desire for a functional, calming retreat, a drastic change from the disjointed, previous space with exposed pipes from a previous renovation. We worked very closely through the design and materials selections phase, hand selecting the marble tile on the feature wall, sourcing luxe gold finishes and suggesting creative solutions (like the shower’s linear drain and the hidden niche on the inside of the shower’s knee wall). The Maax Tosca soaker tub is a main feature and our client's #1 request. Add the Toto Nexus bidet toilet and a custom double vanity with a countertop tower for added storage, this luxury retreat is a must for busy, working parents.


 22 INTERIORS
Photo by Amy Bartlam
Small eclectic galley enclosed kitchen photo in Los Angeles with shaker cabinets and no island
Small eclectic galley enclosed kitchen photo in Los Angeles with shaker cabinets and no island

 Design Tile Inc.

Inspiration for a mid-sized timeless master marble tile marble floor and white floor bathroom remodel in DC Metro with recessed-panel cabinets, dark wood cabinets, an undermount tub, white walls, an undermount sink and marble countertops
69