
Search results for "Pass-through" in Home Design Ideas

 Brion Jeannette Architecture
An entry that invites you to enjoy casual sophistication
Inspiration for a huge mediterranean limestone floor front door remodel in Orange County with white walls and a medium wood front door
Inspiration for a huge mediterranean limestone floor front door remodel in Orange County with white walls and a medium wood front door
 Braitman Design Studio

We added an efficient L-Shaped Peninsula while keeping the eating area open and airy.
Light Gray laminate cabinets combine with 2-cm honed grey quartz counters. Oak flooring and a lighted oak soffit warm the neutral palette.
Photo Credit: Felicia Evans

 Locati Architects
Springhill Residence by Locati Architects, Interior Design by Locati Interiors, Photography by Roger Wade
Find the right local pro for your project

 Wright Design

This transitional timber frame home features a wrap-around porch designed to take advantage of its lakeside setting and mountain views. Natural stone, including river rock, granite and Tennessee field stone, is combined with wavy edge siding and a cedar shingle roof to marry the exterior of the home with it surroundings. Casually elegant interiors flow into generous outdoor living spaces that highlight natural materials and create a connection between the indoors and outdoors.
Photography Credit: Rebecca Lehde, Inspiro 8 Studios



 The Leland Group
Greg Grupenhof

Patio - transitional two-story and backyard brick and concrete white patio idea in Cincinnati with a hip roof, a shingle roof and no cover
Patio - transitional two-story and backyard brick and concrete white patio idea in Cincinnati with a hip roof, a shingle roof and no cover





 FINNE Architects
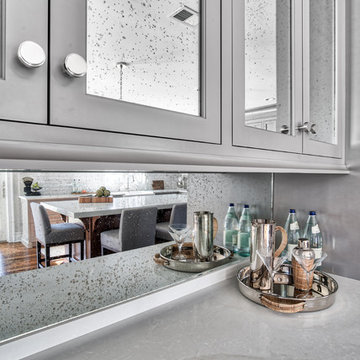
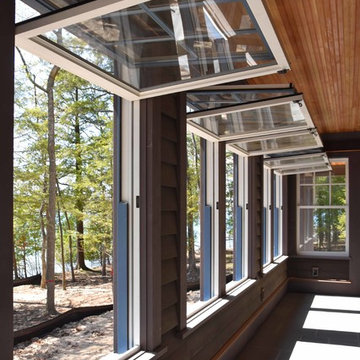
The front entry features CNC milled custom beech cabinets, an open display shelf, and a custom wood/glass front door.
Photo: Benjamin Benschneider
Mid-sized minimalist light wood floor entry hall photo in Seattle with a medium wood front door
Mid-sized minimalist light wood floor entry hall photo in Seattle with a medium wood front door
 John Kraemer & Sons

Builder: John Kraemer & Sons | Photography: Landmark Photography
Small minimalist wooden floating open staircase photo in Minneapolis
Small minimalist wooden floating open staircase photo in Minneapolis
 Gotham Construction NY Corp
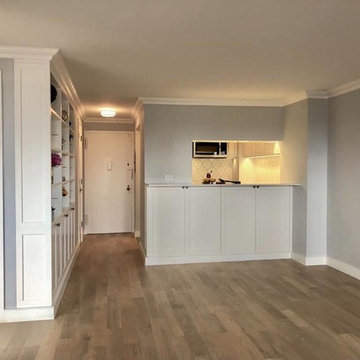
Example of a small transitional open concept light wood floor and beige floor living room design in New York with gray walls, no fireplace and no tv


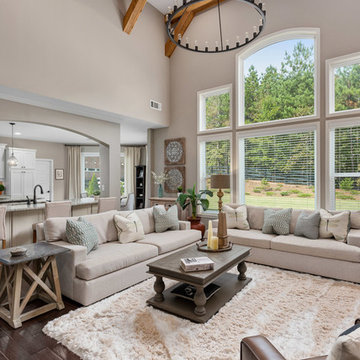
 Creativity with Flair
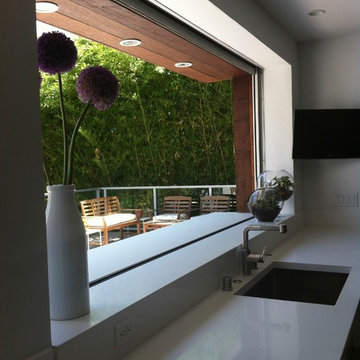
Example of a transitional open concept dark wood floor and brown floor living room design in Atlanta with gray walls
 CBI Remodel

Pass through window
Inspiration for a transitional enclosed kitchen remodel in Portland with white cabinets, tile countertops, white appliances and no island
Inspiration for a transitional enclosed kitchen remodel in Portland with white cabinets, tile countertops, white appliances and no island
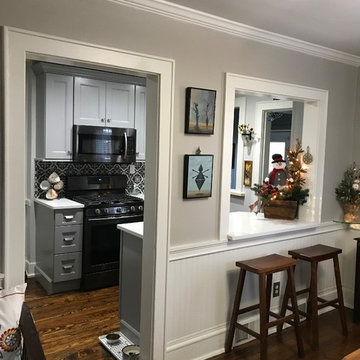
 DreamMaker Bath & Kitchen
Inspiration for a small transitional galley medium tone wood floor and brown floor kitchen remodel in Bridgeport with an undermount sink, shaker cabinets, gray cabinets, quartz countertops, multicolored backsplash, porcelain backsplash, black appliances and no island
 ADŌR Homes
SpaceCrafting Real Estate Photography
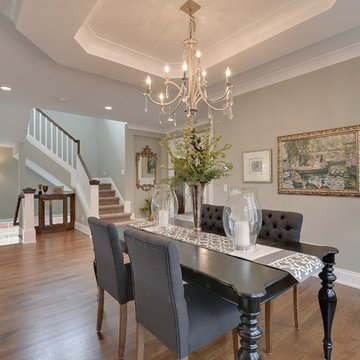
Kitchen/dining room combo - mid-sized transitional medium tone wood floor kitchen/dining room combo idea in Minneapolis with beige walls and no fireplace
Kitchen/dining room combo - mid-sized transitional medium tone wood floor kitchen/dining room combo idea in Minneapolis with beige walls and no fireplace

 Authentic Custom Homes

Mid-sized transitional freestanding desk vinyl floor home design photo in Oklahoma City with beige walls
 J Paul Builders

Small french country single-wall gray floor home bar photo in Baltimore with no sink, glass-front cabinets, dark wood cabinets, mirror backsplash and multicolored countertops

 Kitchen Designs by Ken Kelly, Inc. (CKD, CBD, CR)
kitchendesigns.com -
Designed by Taine D'Agostino at Kitchen Designs by Ken Kelly, Inc.
Small trendy galley dark wood floor open concept kitchen photo in New York with glass-front cabinets, black cabinets, stainless steel appliances, no island, an undermount sink, solid surface countertops, white backsplash and matchstick tile backsplash
Small trendy galley dark wood floor open concept kitchen photo in New York with glass-front cabinets, black cabinets, stainless steel appliances, no island, an undermount sink, solid surface countertops, white backsplash and matchstick tile backsplash
67