
Search results for "Passage" in Home Design Ideas
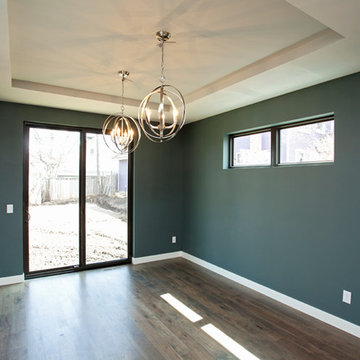
 Passages Custom Homes LLC
John J Dedzej
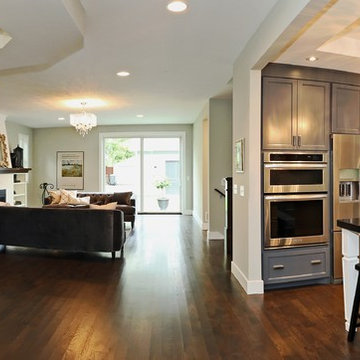
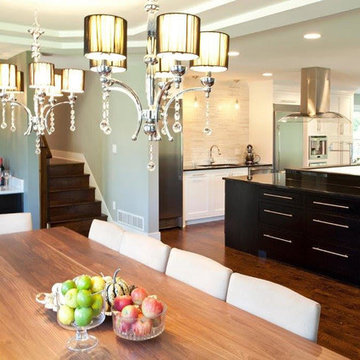
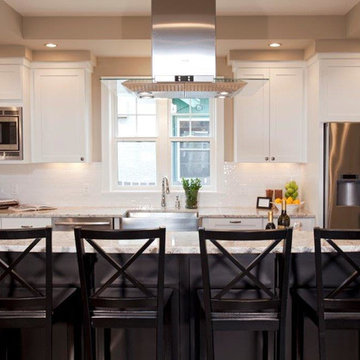
Inspiration for a transitional u-shaped dark wood floor kitchen remodel in Minneapolis with a single-bowl sink, shaker cabinets, gray cabinets, granite countertops, white backsplash, mosaic tile backsplash, stainless steel appliances and an island
Inspiration for a transitional u-shaped dark wood floor kitchen remodel in Minneapolis with a single-bowl sink, shaker cabinets, gray cabinets, granite countertops, white backsplash, mosaic tile backsplash, stainless steel appliances and an island
Find the right local pro for your project
 Marked Passages

Ship Lap half walls with chair/furniture rail for a nursery.
Example of a mid-sized classic girl carpeted and beige floor nursery design in Atlanta with white walls
Example of a mid-sized classic girl carpeted and beige floor nursery design in Atlanta with white walls
 Roy Pertchik, Home Design
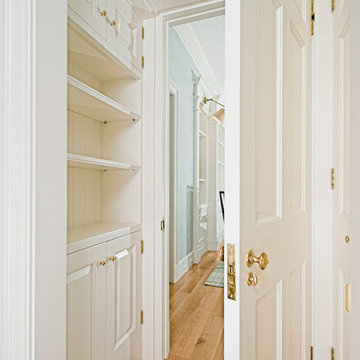
Estate Residence Guest House. Custom woodwork in door passage between Guest House Bedroom and Living Room, with Harmon Hinged concealed closet doors (see other photos)

Sponsored
Galena, OH

Buckeye Restoration & Remodeling Inc.
Central Ohio's Premier Home Remodelers Since 1996
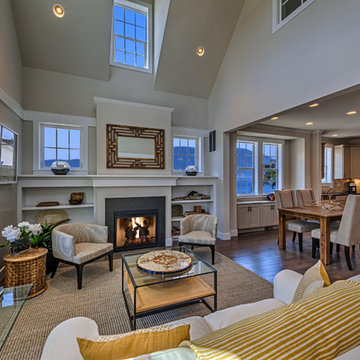

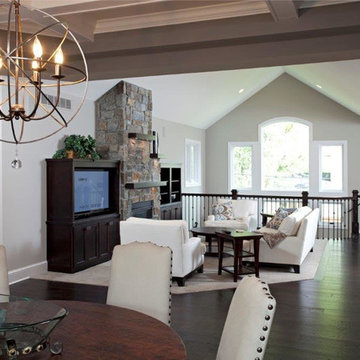
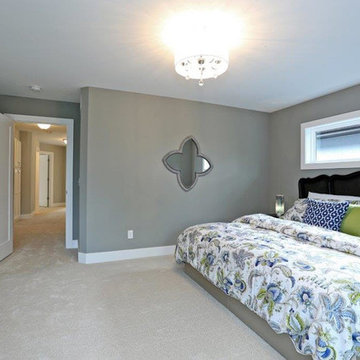
 Passages Custom Homes LLC
Cozy home theater with sitting space for the whole family.
Example of a large 1960s enclosed home theater design in Minneapolis with a projector screen
Example of a large 1960s enclosed home theater design in Minneapolis with a projector screen
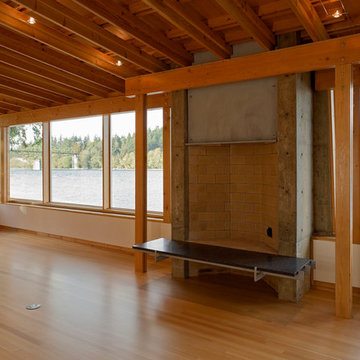
 Northwest Passage Door And Window Company Inc
Large formal and enclosed light wood floor living room photo in Seattle with white walls, a standard fireplace and a brick fireplace
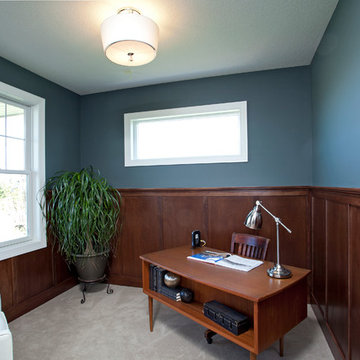 Passages Custom Homes LLC
Shultz Photo Design
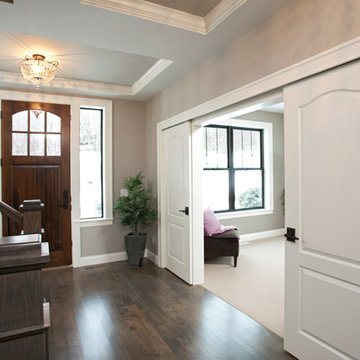
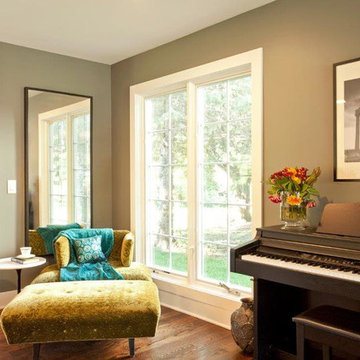
Inspiration for a transitional carpeted study room remodel in Minneapolis with gray walls
Inspiration for a transitional carpeted study room remodel in Minneapolis with gray walls
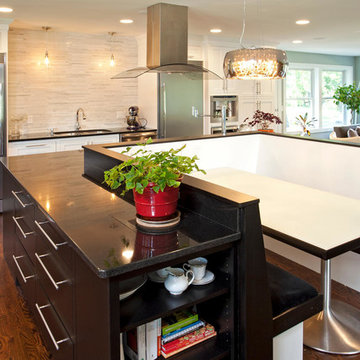 Passages Custom Homes LLC
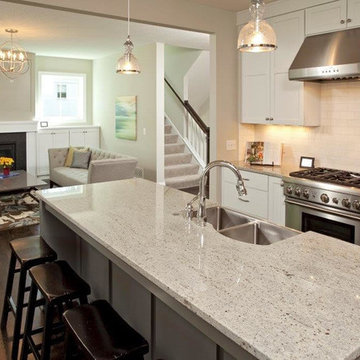
Gourmet kitchen with built-in sitting area. Creating a expansive counter space and storage.
Mid-century modern u-shaped eat-in kitchen photo in Minneapolis
Mid-century modern u-shaped eat-in kitchen photo in Minneapolis
20