
Search results for "Passage" in Home Design Ideas
 Marked Passages
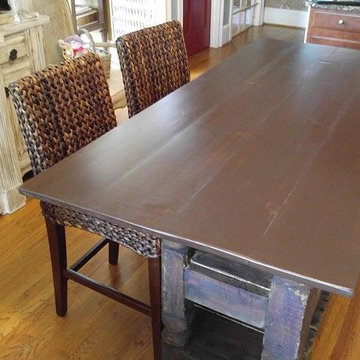
Built and installed new top for this kitchen island/bar originally purchased overseas. Made sure this piece will remain useful for years to come!
Kitchen/dining room combo - mid-sized rustic medium tone wood floor and brown floor kitchen/dining room combo idea in Atlanta with beige walls and no fireplace
Kitchen/dining room combo - mid-sized rustic medium tone wood floor and brown floor kitchen/dining room combo idea in Atlanta with beige walls and no fireplace

Find the right local pro for your project
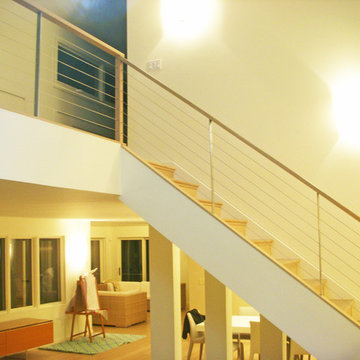
 A4 Architecture
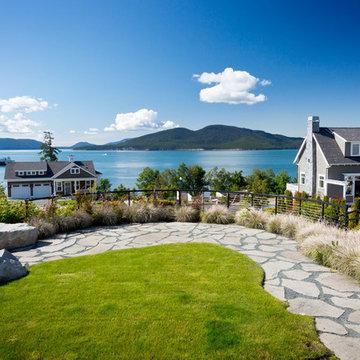
Photos by A4 Architecture. For more information about A4 Architecture + Planning and Passage Rocks visit www.A4arch.com
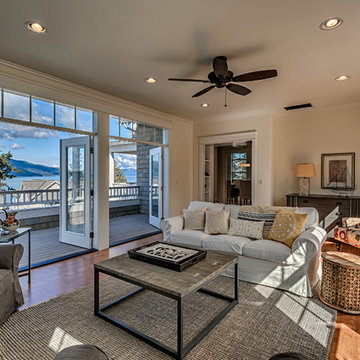
Living room - large contemporary open concept light wood floor living room idea in Providence with white walls
Living room - large contemporary open concept light wood floor living room idea in Providence with white walls
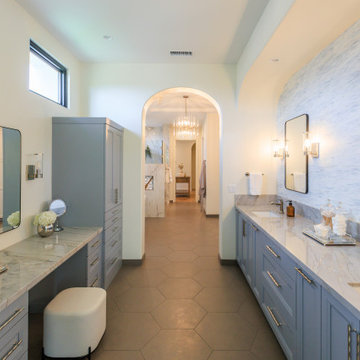
 Jackson Design & Remodeling
This San Diego primary bathroom features an expansive dual vanity layout framed by a graceful arched passage leading to the bathing area beyond. Soft blue cabinetry paired with marble countertops introduces a calming palette, while polished hardware and glass sconces add refined detail. A dedicated makeup vanity enhances functionality, and hexagonal floor tile provides subtle geometric texture underfoot. The long sightline through the arch to the chandelier lit soaking area creates depth and reinforces the home’s cohesive blend of elegance and comfort.
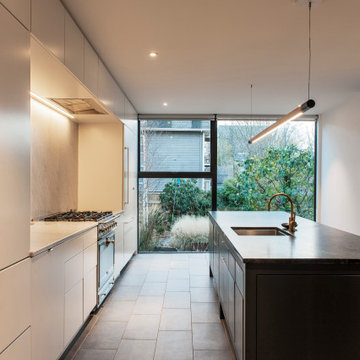
 Passage Studio
GARDEN HOUSE is a residential heritage renovation that involved opening up the ground floor in order to bring more light into the depth of the living space and link a new kitchen to the garden. The design utilizes a floor to ceiling, wall to wall window blurring the line between interior and exterior. A long wall of white cabinets with marble counter and inset wall surfaces balances the large blue-grey island with soapstone top. Brass fixtures, and a Hollis+Morris pendant light articulate the space. All cabinet interiors are custom waxed oak maintaining a natural finish. Several interior walls were removed in order to complete the renovation, yet structural beams were all hidden in order to keep the ceiling space running fluid from living / dining to kitchen. The ceramic tile floor incorporates in-floor heat.
Photography: Krista Comeau

Sponsored
Galena, OH

Buckeye Restoration & Remodeling Inc.
Central Ohio's Premier Home Remodelers Since 1996
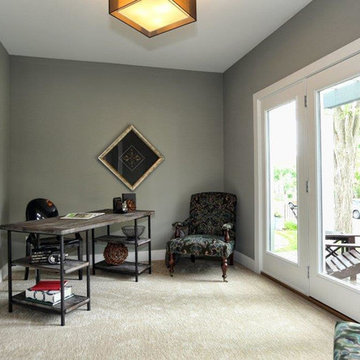

 Passages Custom Homes LLC
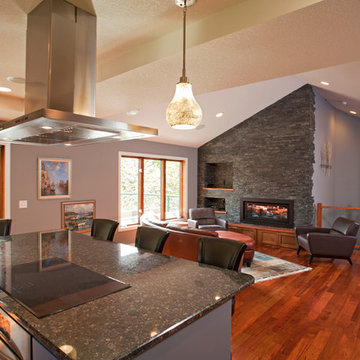
open space concept living room .Architectural and ceiling details are used to create drama and to separate spaces
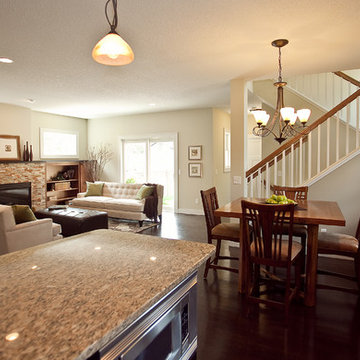
Inspiration for a mid-sized transitional kitchen remodel in Minneapolis
Inspiration for a mid-sized transitional kitchen remodel in Minneapolis
 Roy Pertchik, Home Design
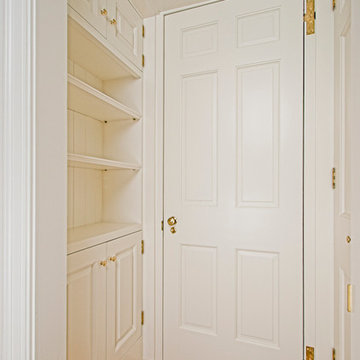
Estate Residence Guest House. Custom woodwork in door passage between Guest House Bedroom and Living Room, with Harmon Hinged concealed closet doors (see other photos)
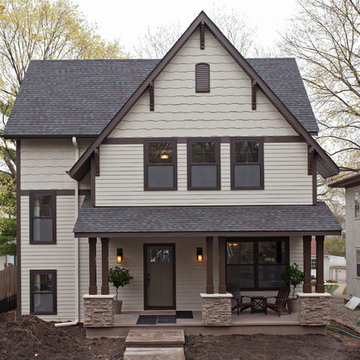

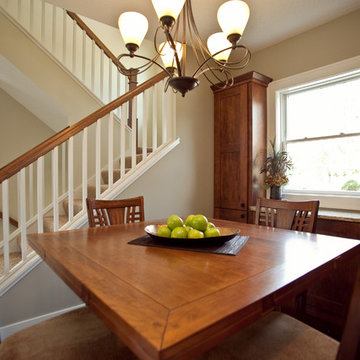
 Passages Custom Homes LLC
John J Dedzej
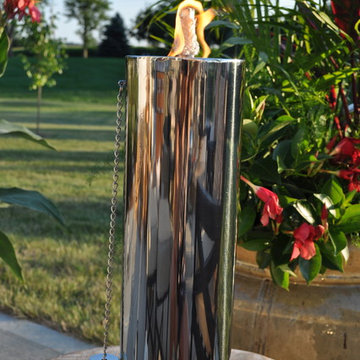
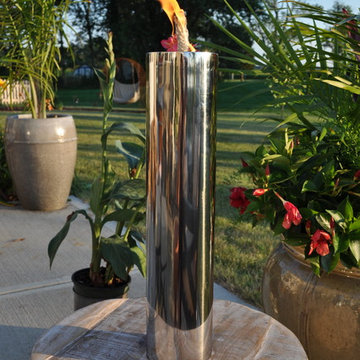
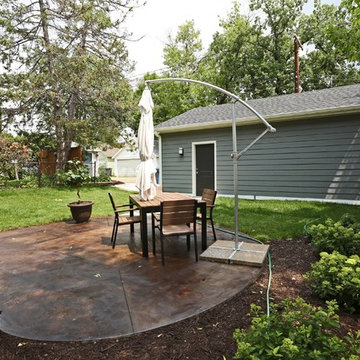
Patio - transitional backyard concrete patio idea in Minneapolis with no cover
Patio - transitional backyard concrete patio idea in Minneapolis with no cover
19