
Search results for "Passage" in Home Design Ideas
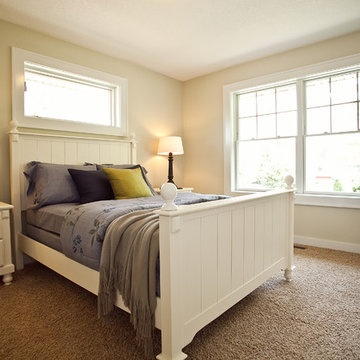
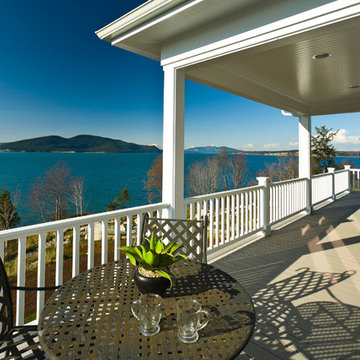

 Passages Custom Homes LLC
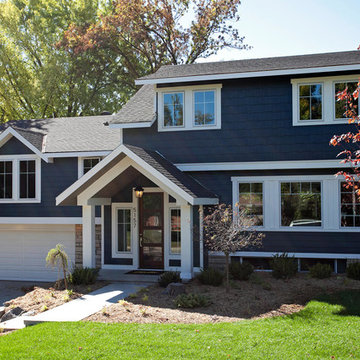
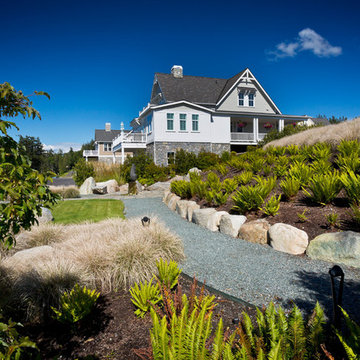
2nd floor addition and expended front porch and entry
Inspiration for a huge 1950s three-story concrete fiberboard exterior home remodel in Minneapolis
Inspiration for a huge 1950s three-story concrete fiberboard exterior home remodel in Minneapolis
Find the right local pro for your project
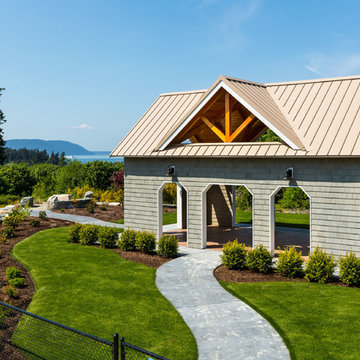

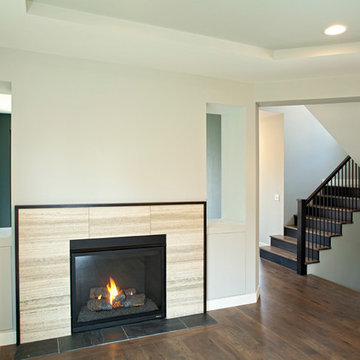 Passages Custom Homes LLC
Shultz Photo
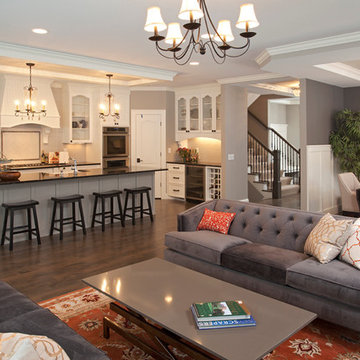
Inspiration for a large modern formal and open concept medium tone wood floor living room remodel in Minneapolis with beige walls, a standard fireplace, a tile fireplace and no tv
Inspiration for a large modern formal and open concept medium tone wood floor living room remodel in Minneapolis with beige walls, a standard fireplace, a tile fireplace and no tv
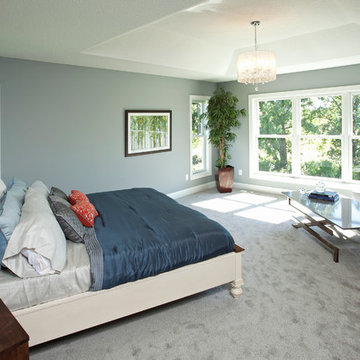 Passages Custom Homes LLC
Shultz Photo Design
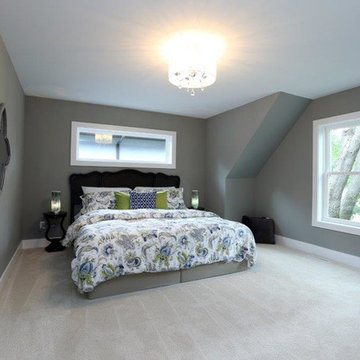
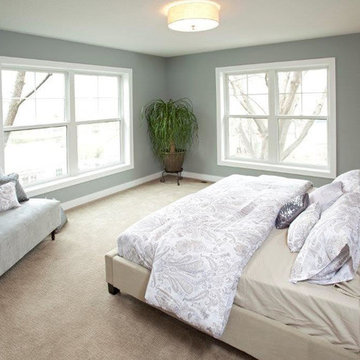
Example of a transitional master carpeted bedroom design in Minneapolis with gray walls
Example of a transitional master carpeted bedroom design in Minneapolis with gray walls

Sponsored
Galena, OH

Buckeye Restoration & Remodeling Inc.
Central Ohio's Premier Home Remodelers Since 1996
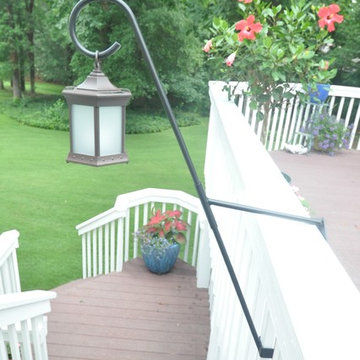
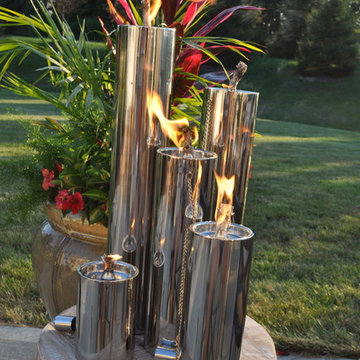
 Starlite Garden & Patio Torche
Enhance the ambience of your outdoor space with the combination of the curl top deck mount and a bird feeder, lantern or hanging basket. This allows the mess to stay outside of your entertaining area while you can enjoy the enhanced beauty. Doesn't damage a railing or it’s finish, no screws or clamping is required and stays secured the more weight that is added. Can withstand 20 lbs.
 Passages Custom Homes LLC
John J Dedzej
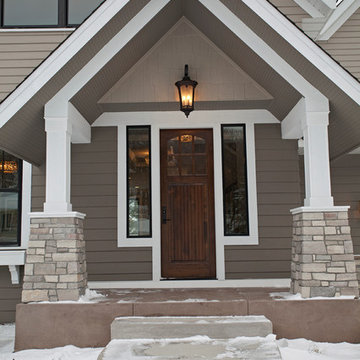
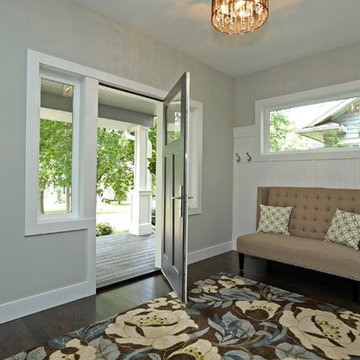
Example of a transitional dark wood floor entryway design in Minneapolis with gray walls and a black front door
Example of a transitional dark wood floor entryway design in Minneapolis with gray walls and a black front door
 Passages Custom Homes LLC
Shultz Photo Design
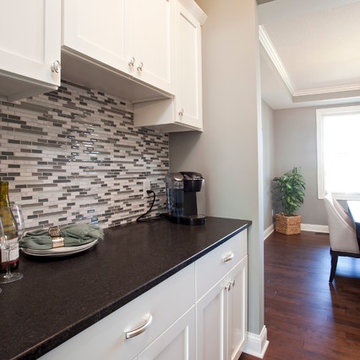
Inspiration for a transitional galley medium tone wood floor eat-in kitchen remodel in Minneapolis with shaker cabinets, white cabinets, granite countertops, multicolored backsplash, glass sheet backsplash, stainless steel appliances and an island
Inspiration for a transitional galley medium tone wood floor eat-in kitchen remodel in Minneapolis with shaker cabinets, white cabinets, granite countertops, multicolored backsplash, glass sheet backsplash, stainless steel appliances and an island
 Passages Custom Homes LLC
Shultz Photo
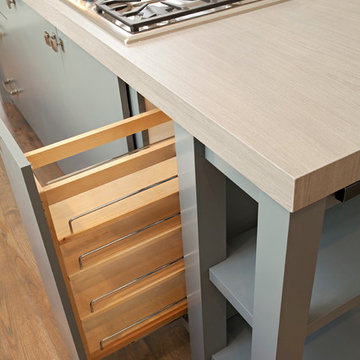
Open concept kitchen - large modern u-shaped medium tone wood floor open concept kitchen idea in Minneapolis with flat-panel cabinets, gray cabinets, an island, solid surface countertops and stainless steel appliances
Open concept kitchen - large modern u-shaped medium tone wood floor open concept kitchen idea in Minneapolis with flat-panel cabinets, gray cabinets, an island, solid surface countertops and stainless steel appliances
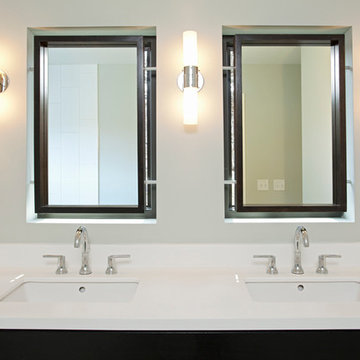
 Marked Passages
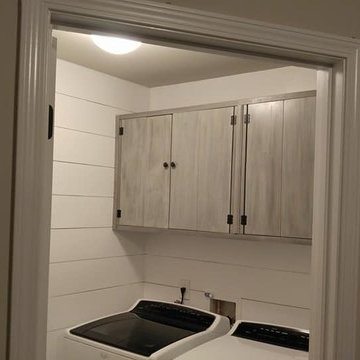
Ship Lap and cabinets installed June 2017. Cabinets were built in shop and installed after ship lap installation.
Inspiration for a rustic laundry room remodel in Atlanta
Inspiration for a rustic laundry room remodel in Atlanta
 Passages Custom Homes LLC
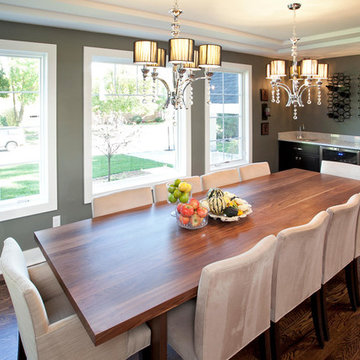
Spacious dining room with a slid walnut dining table. Tray ceiling to create separate spaces in an open concept floor plan
1960s dining room photo in Minneapolis
1960s dining room photo in Minneapolis
16