
Search results for "Passage" in Home Design Ideas
Find the right local pro for your project
 Passages Custom Homes LLC
Example of a 1960s dark wood floor living room design in Minneapolis with a stone fireplace

 Marked Passages
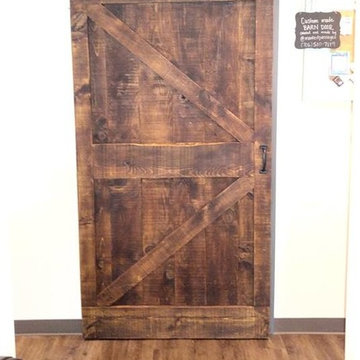
Barn Door installed September 2017. Classic "arrow" look used with pine wax on rough sawn pine. Wax lightly applied to create an aged effect.
Farmhouse dining room photo in Atlanta
Farmhouse dining room photo in Atlanta

Sponsored
Galena, OH

Buckeye Restoration & Remodeling Inc.
Central Ohio's Premier Home Remodelers Since 1996
 Mark Eric Benner - Architects, Ltd.
Photographer: Jon Miller Architectural Photography

This entry leads down the ramp to the Powder Room and into the Office to the right. The lowered level, known as a Genkan, is a traditional Japanese detail.


 Passage Studio
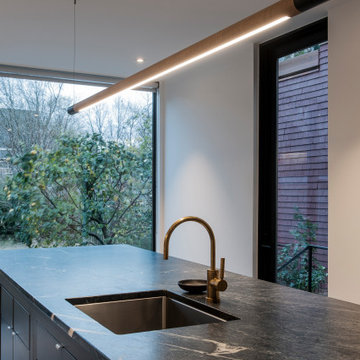
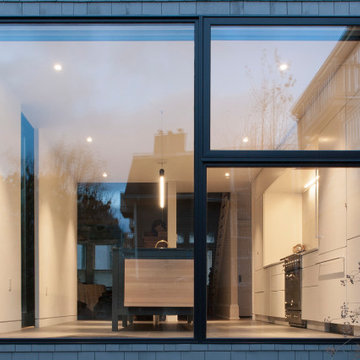
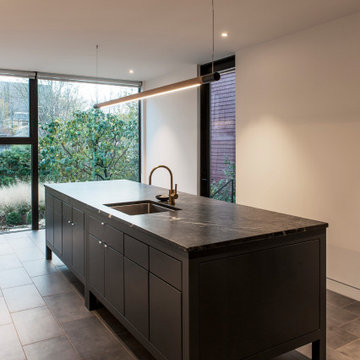
GARDEN HOUSE is a residential heritage renovation that involved opening up the ground floor in order to bring more light into the depth of the living space and link a new kitchen to the garden. The design utilizes a floor to ceiling, wall to wall window blurring the line between interior and exterior. A long wall of white cabinets with marble counter and inset wall surfaces balances the large blue-grey island with soapstone top. Brass fixtures, and a Hollis+Morris pendant light articulate the space. All cabinet interiors are custom waxed oak maintaining a natural finish. Several interior walls were removed in order to complete the renovation, yet structural beams were all hidden in order to keep the ceiling space running fluid from living / dining to kitchen. The ceramic tile floor incorporates in-floor heat.
Photography: Krista Comeau
 Melissa Hill Home Design
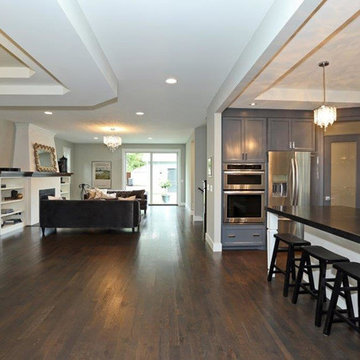
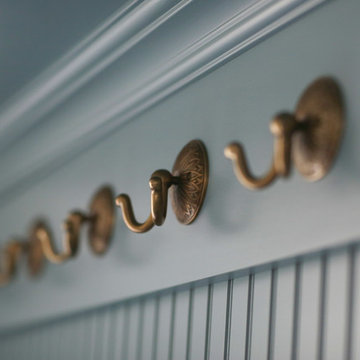
This charming entry is the perfect passage for family and guests, with a design so polished it breaks through the typical mold one thinks of in a mudroom. The custom cabinetry and molding is painted in a beautiful muted teal, accented by gorgeous brassy hardware. The room is truly cohesive in its warmth and splendor, as the gold geometric detailing of the chair is paralleled in its brass counterpart designed atop the cabinets. In the client’s smaller space of a powder room we painted the ceilings in a dark blue to add depth, and placed a small but stunning silver chandelier. This passageway is certainly not a conventional mudroom as it creates a warmth and charm that is the perfect greeting to receive as this family enters their home.
Custom designed by Hartley and Hill Design. All materials and furnishings in this space are available through Hartley and Hill Design. www.hartleyandhilldesign.com 888-639-0639
17