
Search results for "Passing" in Home Design Ideas
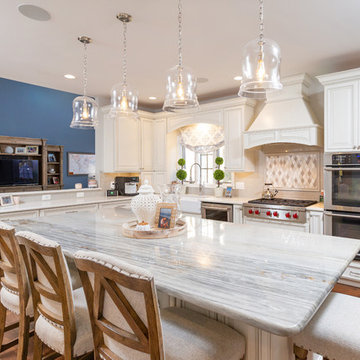
 Cipriani Remodeling Solutions
Open-concept white kitchen (maple cabinets) in Voorhees
Eat-in kitchen - farmhouse brown floor and medium tone wood floor eat-in kitchen idea in Philadelphia with a farmhouse sink, raised-panel cabinets, white cabinets, granite countertops, white backsplash, ceramic backsplash, stainless steel appliances, an island and white countertops
Eat-in kitchen - farmhouse brown floor and medium tone wood floor eat-in kitchen idea in Philadelphia with a farmhouse sink, raised-panel cabinets, white cabinets, granite countertops, white backsplash, ceramic backsplash, stainless steel appliances, an island and white countertops


Find the right local pro for your project
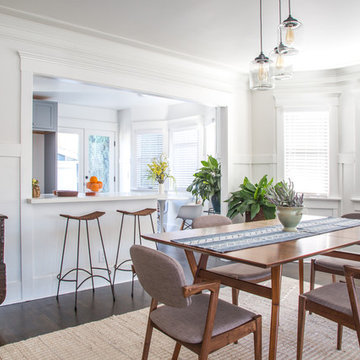
 Daniella Southgate Design
Example of a transitional dark wood floor and brown floor dining room design in Los Angeles with white walls

 Secter Architecture + Design Ltd.
Example of a trendy medium tone wood floor kitchen design in Other with an undermount sink, flat-panel cabinets, white cabinets, stainless steel appliances, two islands and gray countertops
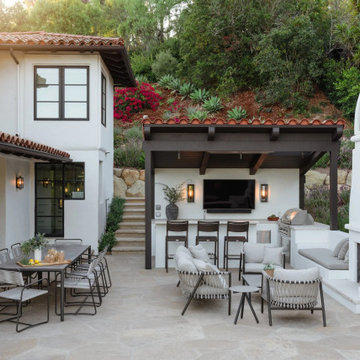

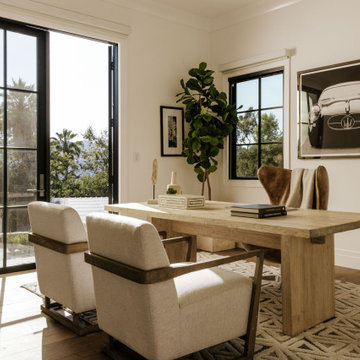
 Meridith Baer Home
Photography
Cristian Cruzio
Example of a transitional home office design in Los Angeles
Example of a transitional home office design in Los Angeles


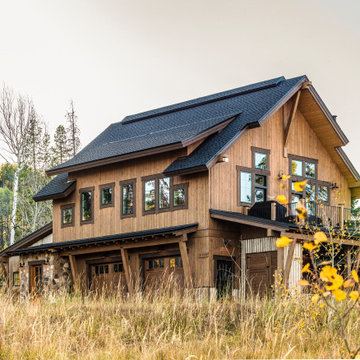
 CRAFT Architecture Studio
Mountain style brown two-story wood exterior home photo in Denver with a shingle roof
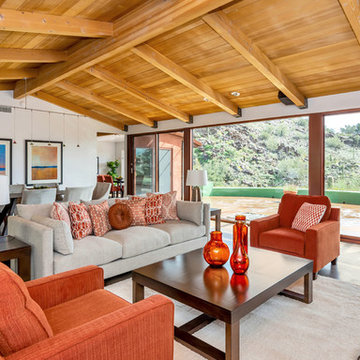
 Lydia Sweetland ThinkSpace Design and Home Staging
Todd French, Arizona Real Tours
Living room - eclectic open concept brown floor living room idea in Phoenix with white walls
Living room - eclectic open concept brown floor living room idea in Phoenix with white walls
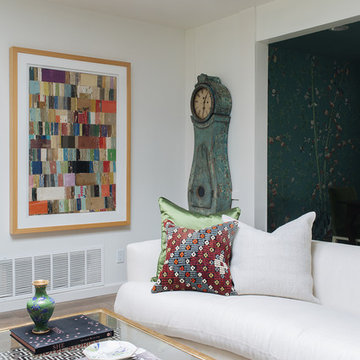
 Page Home Design
Inspiration for a transitional enclosed living room remodel in Austin with white walls
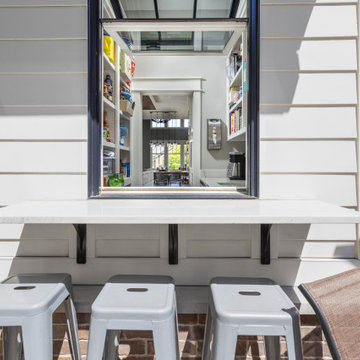
 cedar street builders
Pantry Pass-through window
Example of a cottage backyard concrete paver patio kitchen design in Indianapolis with a pergola
Example of a cottage backyard concrete paver patio kitchen design in Indianapolis with a pergola
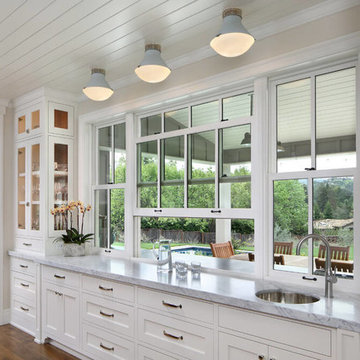

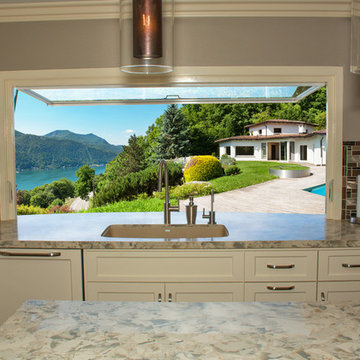
 Flip Out Windows Inc
FOR A TRUE KITCHEN PASS THRU WINDOW WITH NO TRACKING., TRY A FLIP OUT WINDOW. IT COMES AS A RETROFIT OR A NEW NAIL FLANGE. WITH GAS STRUTS, JUST UNLOCK ON THE INSIDE & GIVE A GENTLE PUSH. IT THEN OPENS AND LOCKS IN PLACE. IT IS THAT EASY TO BRING YOUR INDOORS TO THE OUTDOORS. BELLY UP TO THE BAR FOR A DRINK OR SNACK & JOIN THE KITCHEN CONVERSATION. NOT TO MENTION, DOING THE DISHES WITH THIS BREEZE & VIEW IS NO LONGER PUT OFF TILL LATER.


 Georgia Contractor Group Home Builders

This is an example of a mid-sized traditional screened-in back porch design in Atlanta with decking and a roof extension.
 a.d.d. concept + design


Enclosed dining room - farmhouse concrete floor enclosed dining room idea in San Francisco with white walls

 SJ&J Design
Custom Spaces

Inspiration for a small timeless 3/4 white tile and ceramic tile marble floor bathroom remodel in San Francisco with a pedestal sink, shaker cabinets, dark wood cabinets, marble countertops, a two-piece toilet and gray walls
Inspiration for a small timeless 3/4 white tile and ceramic tile marble floor bathroom remodel in San Francisco with a pedestal sink, shaker cabinets, dark wood cabinets, marble countertops, a two-piece toilet and gray walls
 Sustainable Nine Design + Build

Glass Enclosed Conservatory opening to patio with fireplace
Large minimalist gray floor sunroom photo in Minneapolis with a glass ceiling
Large minimalist gray floor sunroom photo in Minneapolis with a glass ceiling
 Laura Design Company
Photo by Emily Kennedy Photo
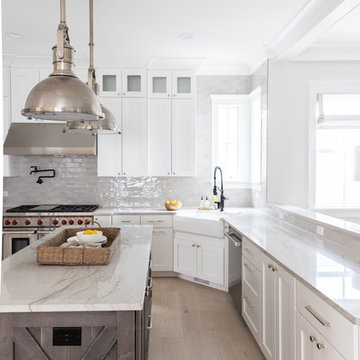
Example of a large farmhouse u-shaped light wood floor and beige floor enclosed kitchen design in Chicago with a farmhouse sink, shaker cabinets, white cabinets, marble countertops, gray backsplash, ceramic backsplash, stainless steel appliances, an island and white countertops
Example of a large farmhouse u-shaped light wood floor and beige floor enclosed kitchen design in Chicago with a farmhouse sink, shaker cabinets, white cabinets, marble countertops, gray backsplash, ceramic backsplash, stainless steel appliances, an island and white countertops
52