
Search results for "Passing" in Home Design Ideas
 A Place To Grow



Inspiration for a mid-sized shabby-chic style detached guesthouse remodel in San Luis Obispo
 Paradise Tiny Homes LLC

Thick curly Hawaiian mango wood acts as a sill for this awning pass-through window. It's almost a bartop on it's own.
Example of a small beach style u-shaped laminate floor and brown floor kitchen design in Hawaii with a double-bowl sink, flat-panel cabinets, black cabinets, stainless steel countertops, gray backsplash, ceramic backsplash, stainless steel appliances, no island and gray countertops
Example of a small beach style u-shaped laminate floor and brown floor kitchen design in Hawaii with a double-bowl sink, flat-panel cabinets, black cabinets, stainless steel countertops, gray backsplash, ceramic backsplash, stainless steel appliances, no island and gray countertops

Find the right local pro for your project
 Masa Studio Architects

Inspiration for a large mediterranean l-shaped limestone floor and beige floor open concept kitchen remodel in Houston with an undermount sink, raised-panel cabinets, medium tone wood cabinets, granite countertops, beige backsplash, mosaic tile backsplash, paneled appliances and an island
 Milestone Homes

Spacious master bath designed to take advantage of the outdoor views.
Photo by Robinette Architects, Inc.
Doorless shower - large contemporary master beige tile and stone tile limestone floor doorless shower idea in Phoenix with flat-panel cabinets, medium tone wood cabinets, beige walls, an undermount sink and quartz countertops
Doorless shower - large contemporary master beige tile and stone tile limestone floor doorless shower idea in Phoenix with flat-panel cabinets, medium tone wood cabinets, beige walls, an undermount sink and quartz countertops
 SJ&J Design
Custom Spaces
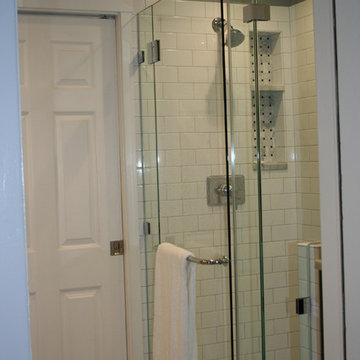
Alcove shower - small traditional 3/4 white tile and ceramic tile marble floor alcove shower idea in San Francisco with shaker cabinets, dark wood cabinets, marble countertops, a two-piece toilet and gray walls
Alcove shower - small traditional 3/4 white tile and ceramic tile marble floor alcove shower idea in San Francisco with shaker cabinets, dark wood cabinets, marble countertops, a two-piece toilet and gray walls


 DK Studio
The Ranch Pass Project consisted of architectural design services for a new home of around 3,400 square feet. The design of the new house includes four bedrooms, one office, a living room, dining room, kitchen, scullery, laundry/mud room, upstairs children’s playroom and a three-car garage, including the design of built-in cabinets throughout. The design style is traditional with Northeast turn-of-the-century architectural elements and a white brick exterior. Design challenges encountered with this project included working with a flood plain encroachment in the property as well as situating the house appropriately in relation to the street and everyday use of the site. The design solution was to site the home to the east of the property, to allow easy vehicle access, views of the site and minimal tree disturbance while accommodating the flood plain accordingly.

 Jordana Nicholson
Design and photo: Jordana Nicholson © 2016 Houzz
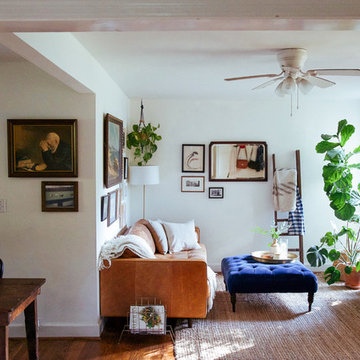
Inspiration for an eclectic living room remodel in Nashville
Inspiration for an eclectic living room remodel in Nashville

 Erin E. Kaiser, Kaiser Real Estate Sales, Inc
Shawn Seals, Fovea 360, LLC
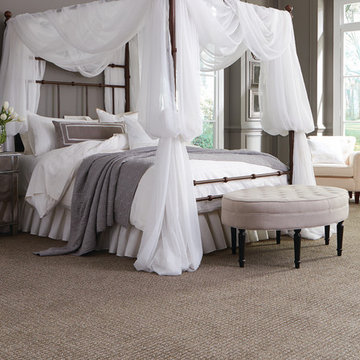

Small beach style guest vinyl floor bedroom photo in Miami with gray walls and no fireplace
Small beach style guest vinyl floor bedroom photo in Miami with gray walls and no fireplace


 Erin E. Kaiser, Kaiser Real Estate Sales, Inc
Shawn Seals, Fovea 360, LLC

Small beach style open concept vinyl floor living room photo in Miami with gray walls
Small beach style open concept vinyl floor living room photo in Miami with gray walls

 Kimball Starr Interior Design
Example of a small trendy u-shaped linoleum floor and brown floor eat-in kitchen design in San Francisco with an undermount sink, shaker cabinets, gray cabinets, quartz countertops, multicolored backsplash, glass tile backsplash, stainless steel appliances, no island and white countertops
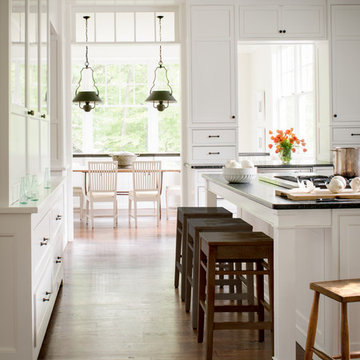
 Donald Lococo Architects
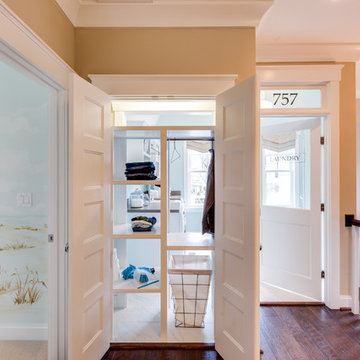
A simple front facade consisting solely of ten-foot shuttered French doors radiates elegance in this new traditional foursquare home in Washington, D.C. Featured in Country Living magazine, the airy plan offers spaciousness in a limited-fronted site of the American foursquare house. The goal for the design was creating a contemporary foursquare style house. The family room and kitchen of this American foursquare interior are separated by a glassy built-in rather than walls, encouraging visual connection between the spaces in the four square house. Though nestled in the city, this American foursquare home feels like a classic country home.
 Paradise Tiny Homes LLC
This unique design wastes not an inch of the trailer it's built on. The shower is constructed in such a way that it extends outward from the rest of the bathroom and is supported by the tongue of the trailer.
This tropical modern coastal Tiny Home is built on a trailer and is 8x24x14 feet. The blue exterior paint color is called cabana blue. The large circular window is quite the statement focal point for this how adding a ton of curb appeal. The round window is actually two round half-moon windows stuck together to form a circle. There is an indoor bar between the two windows to make the space more interactive and useful- important in a tiny home. There is also another interactive pass-through bar window on the deck leading to the kitchen making it essentially a wet bar. This window is mirrored with a second on the other side of the kitchen and the are actually repurposed french doors turned sideways. Even the front door is glass allowing for the maximum amount of light to brighten up this tiny home and make it feel spacious and open. This tiny home features a unique architectural design with curved ceiling beams and roofing, high vaulted ceilings, a tiled in shower with a skylight that points out over the tongue of the trailer saving space in the bathroom, and of course, the large bump-out circle window and awning window that provides dining spaces.

54