
Search results for "Passing" in Home Design Ideas
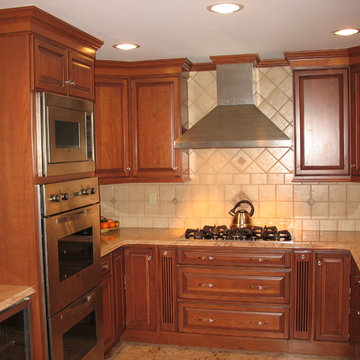
 Palm Beach Kitchen Design
Teaneck NJ Transitional Kitchen
Cherry Cabinets - Granite Countertops
Chimney Hood
Tile Floor
Pass Through to Dining Room
photo: Gary Townsend, Designer

 JJM Services LLC
Example of a mid-sized tuscan medium tone wood floor kitchen/dining room combo design in Baltimore with blue walls and no fireplace

Find the right local pro for your project
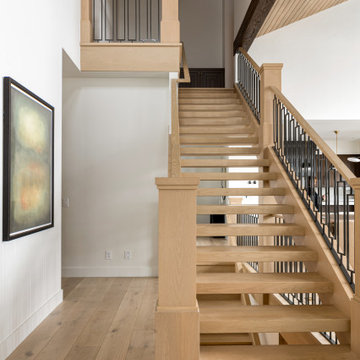
 Vitruvius Built
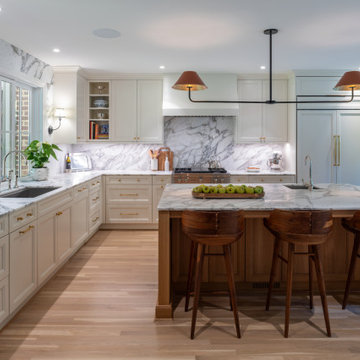
Nestled in the prestigious Empire Pass area of Deer Valley, this extraordinary ski-in, ski-out residence embodies the pinnacle of mountain luxury. Spanning an impressive 4,442 square feet of internal accommodation, this meticulously crafted home offers five lavish bedrooms and seven opulent bathrooms, designed for those who demand the very best in life.
Upon entering, you're greeted by soaring high ceilings that create an immediate sense of grandeur, while floor-to-ceiling windows bathe the interior in an abundance of natural light. The warmth of oak paneling paired with natural stone countertops exudes sophistication, seamlessly blending contemporary elegance with timeless materials.
The heart of the home is its expansive living area, where bespoke finishes and custom craftsmanship are evident in every detail. The natural wood and stone elements flow effortlessly from the interior to the exterior living spaces, creating a harmonious connection with the surrounding landscape. This organic design not only enhances the aesthetic appeal but also fosters a deep sense of tranquility and grounding.
The residence is thoughtfully equipped with luxurious amenities, including a steam shower, ideal for après-ski relaxation, and a state-of-the-art ski locker, ensuring every convenience is at your fingertips. Each bedroom serves as a private retreat, offering unparalleled comfort and privacy, while the bathrooms are outfitted with exquisite fixtures that elevate daily rituals into moments of indulgence.
This Empire Pass residence is not just a home; it is a masterpiece, where nature and luxury converge to create a sanctuary of unparalleled refinement.
 Jan Neiges, CMKBD with NKBA

Using white cabinets and wall paint makes this kitchen look larger than it is for a nice crisp look.
Enclosed kitchen - small galley linoleum floor, blue floor and tray ceiling enclosed kitchen idea in Denver with a farmhouse sink, shaker cabinets, white cabinets, quartz countertops, orange backsplash, mosaic tile backsplash, stainless steel appliances, no island and white countertops
Enclosed kitchen - small galley linoleum floor, blue floor and tray ceiling enclosed kitchen idea in Denver with a farmhouse sink, shaker cabinets, white cabinets, quartz countertops, orange backsplash, mosaic tile backsplash, stainless steel appliances, no island and white countertops
 Vitruvius Built
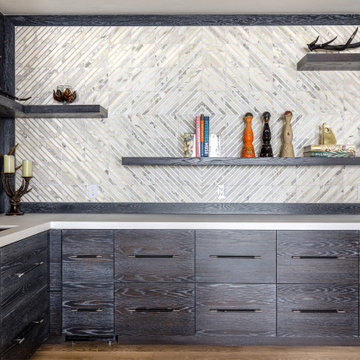
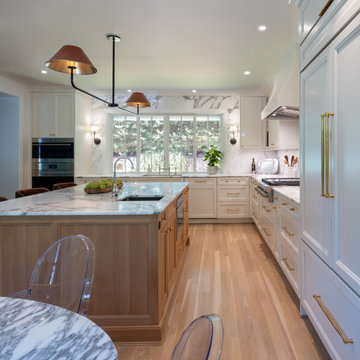
Nestled in the prestigious Empire Pass area of Deer Valley, this extraordinary ski-in, ski-out residence embodies the pinnacle of mountain luxury. Spanning an impressive 4,442 square feet of internal accommodation, this meticulously crafted home offers five lavish bedrooms and seven opulent bathrooms, designed for those who demand the very best in life.
Upon entering, you're greeted by soaring high ceilings that create an immediate sense of grandeur, while floor-to-ceiling windows bathe the interior in an abundance of natural light. The warmth of oak paneling paired with natural stone countertops exudes sophistication, seamlessly blending contemporary elegance with timeless materials.
The heart of the home is its expansive living area, where bespoke finishes and custom craftsmanship are evident in every detail. The natural wood and stone elements flow effortlessly from the interior to the exterior living spaces, creating a harmonious connection with the surrounding landscape. This organic design not only enhances the aesthetic appeal but also fosters a deep sense of tranquility and grounding.
The residence is thoughtfully equipped with luxurious amenities, including a steam shower, ideal for après-ski relaxation, and a state-of-the-art ski locker, ensuring every convenience is at your fingertips. Each bedroom serves as a private retreat, offering unparalleled comfort and privacy, while the bathrooms are outfitted with exquisite fixtures that elevate daily rituals into moments of indulgence.
This Empire Pass residence is not just a home; it is a masterpiece, where nature and luxury converge to create a sanctuary of unparalleled refinement.


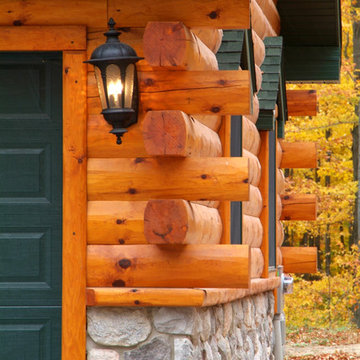
 Woodhaven Log & Lumber
If you like the butt-n-pass look, consider kicking it up a notch by separating it from stonework with our 3" by 6" sill as this homeowner did. You could add our 4" x 6" D trim around the doors to tie it all together.
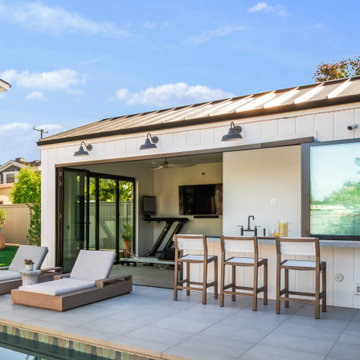
 NanaWall
Daylight view of ADU with pass-through NanaWall windows and doors. On the pool-facing side, window-height NanaWall panels use FoldFlat technology to stack 180 degrees, parallel to the opening. The flush sill creates a seamless threshold from bartop to terrace for smooth service and circulation.
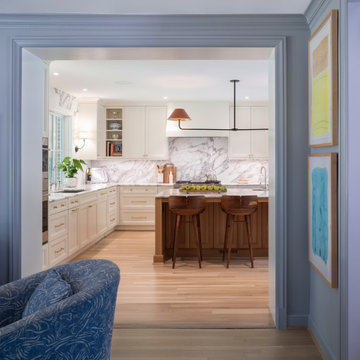
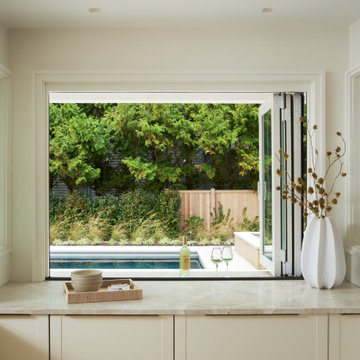
 Trevor Fulmer Design
This oceanside residence in coastal Rhode Island blends relaxed Southern California ease with classic New England charm. A full renovation removed interior walls and introduced expansive sliding doors that open to the patio, creating an indoor outdoor living experience. The outdoor area features a tiered swimming pool, a spacious lounge and sweeping ocean views. The modern kitchen includes a two tiered island, woven metal inserts, slab stone backsplash, contemporary lighting and a pass-through window that connects to the outdoor kitchen. The primary bathroom offers unobstructed ocean views from the shower and bathtub, along with a dual vanity and stone wrapped walls that reinforce a sense of luxury. Throughout the home, a cream and neutral materials palette brings comfort and personality.
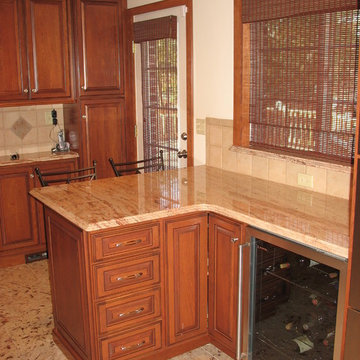 Palm Beach Kitchen Design
Teaneck NJ Transitional Kitchen
Cherry Cabinets - Granite Countertops
Chimney Hood
Tile Floor
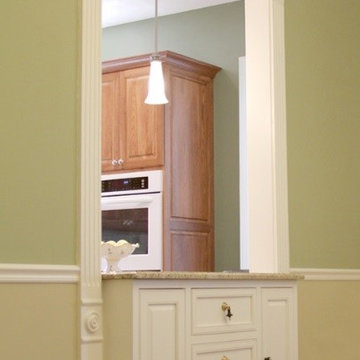
Pass Through to Dining Room
photo: Gary Townsend, Designer


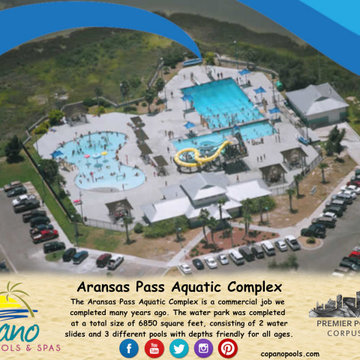
 Copano Pools & Spas
#THROWBACKTHURSDAY!
The Aransas Pass Aquatic Complex is a commercial job we were contracted to construct by the City of Aransas Pass.
See our other commercial jobs here: www.copanopools.com
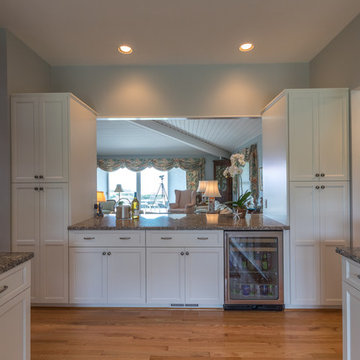
 Inspire Kitchen and Bath Design
Katleen Reid Photography
Large transitional galley medium tone wood floor and brown floor enclosed kitchen photo in Burlington with a drop-in sink, recessed-panel cabinets, white cabinets, granite countertops, stainless steel appliances and no island
Large transitional galley medium tone wood floor and brown floor enclosed kitchen photo in Burlington with a drop-in sink, recessed-panel cabinets, white cabinets, granite countertops, stainless steel appliances and no island
 Vitruvius Built
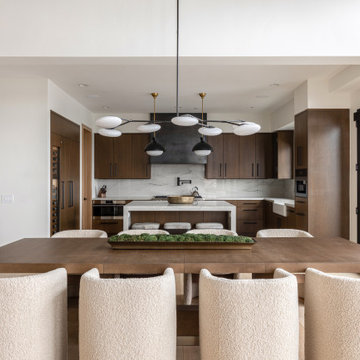
Nestled in the prestigious Empire Pass area of Deer Valley, this extraordinary ski-in, ski-out residence embodies the pinnacle of mountain luxury. Spanning an impressive 4,442 square feet of internal accommodation, this meticulously crafted home offers five lavish bedrooms and seven opulent bathrooms, designed for those who demand the very best in life.
Upon entering, you're greeted by soaring high ceilings that create an immediate sense of grandeur, while floor-to-ceiling windows bathe the interior in an abundance of natural light. The warmth of oak paneling paired with natural stone countertops exudes sophistication, seamlessly blending contemporary elegance with timeless materials.
The heart of the home is its expansive living area, where bespoke finishes and custom craftsmanship are evident in every detail. The natural wood and stone elements flow effortlessly from the interior to the exterior living spaces, creating a harmonious connection with the surrounding landscape. This organic design not only enhances the aesthetic appeal but also fosters a deep sense of tranquility and grounding.
The residence is thoughtfully equipped with luxurious amenities, including a steam shower, ideal for après-ski relaxation, and a state-of-the-art ski locker, ensuring every convenience is at your fingertips. Each bedroom serves as a private retreat, offering unparalleled comfort and privacy, while the bathrooms are outfitted with exquisite fixtures that elevate daily rituals into moments of indulgence.
This Empire Pass residence is not just a home; it is a masterpiece, where nature and luxury converge to create a sanctuary of unparalleled refinement.
 Denise Quade Design
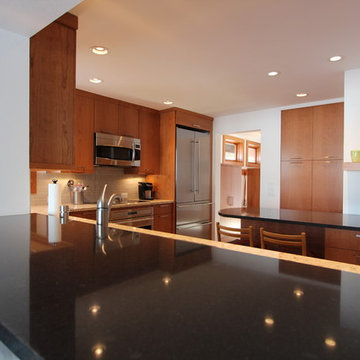
Warm stained cherry cabinets were used in this contempoary home for the kitchen remodel. Two different quartz countertop colors were used to help provide visual interest. The counter height peninsula and the top on the pass through space are a dark color and the perimeter of the kitchen is done in light colored quartz. Creating this pass through and relocating the sink allows for the person standing at the sink to take in the gorgeous lake view out the windows. Flat cabinet doors and drawer fronts were used in this contemporary space.
 Michael Rouchell Architect
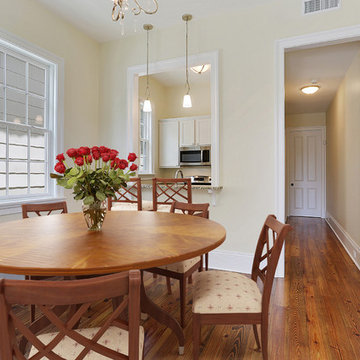
Apartment Dining Room with Kitchen and pass-through opening in the background.
Mid-sized elegant medium tone wood floor and brown floor enclosed dining room photo in New Orleans with beige walls
Mid-sized elegant medium tone wood floor and brown floor enclosed dining room photo in New Orleans with beige walls
75