
Search results for "Passing" in Home Design Ideas

 Colby Construction
Seated home bar - farmhouse concrete floor and gray floor seated home bar idea in Milwaukee with black cabinets and wood countertops

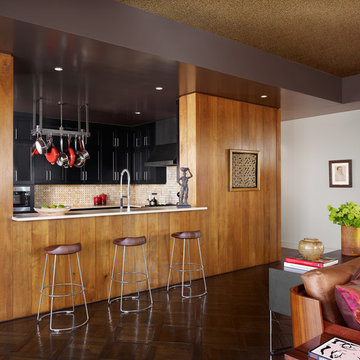
 Cravotta Interiors
Private kitchen at Four Seasons Penthouse condo. Counter stools by McGuire. Spice mohair sofa by Holly Hunt.
Trendy kitchen photo in Austin with shaker cabinets, black cabinets, beige backsplash and stainless steel appliances
Trendy kitchen photo in Austin with shaker cabinets, black cabinets, beige backsplash and stainless steel appliances
Find the right local pro for your project
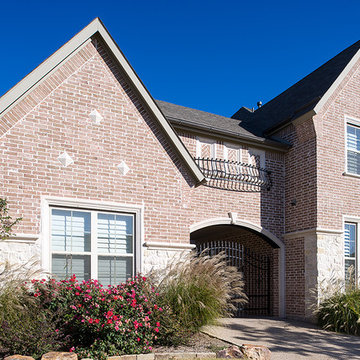
 Acme Brick Company
The brick color featured on this home is Brenner Pass. This brick comes in King Size and is available at the Oklahoma Plant. Please visit brick.com for availability in your area. © 2017 Acme Brick Company
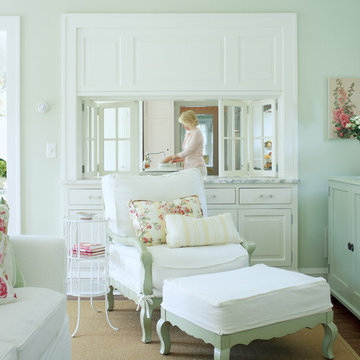
 Todd Remington Architect
Photographed by John Reed Forsman. Used
with permission from Better Homes & Gardens magazine. © 2005 Meridith Corporation.
All rights reserved.
Inspiration for a coastal family room remodel in Minneapolis
Inspiration for a coastal family room remodel in Minneapolis

 A Place To Grow
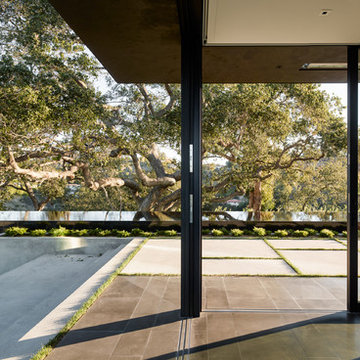
This lovely, rustic shed features re-purposed vintage windows and doors and urban forested pine lumber from Pacific Coast Lumber. With shiplap style paneling and a drop-down door which serves as a window when shut and a countertop when opened, this cozy and inviting space is the perfect place for outdoor dining and relaxing.


 Allen Construction
Architect: Susan Sherwin
General Contractor: Allen Construction
Photographer: Jim Bartsch Photography

Inspiration for a mid-sized timeless l-shaped medium tone wood floor kitchen remodel in Santa Barbara with a farmhouse sink, white cabinets, marble countertops, white backsplash, stone slab backsplash, stainless steel appliances, an island and beaded inset cabinets
Inspiration for a mid-sized timeless l-shaped medium tone wood floor kitchen remodel in Santa Barbara with a farmhouse sink, white cabinets, marble countertops, white backsplash, stone slab backsplash, stainless steel appliances, an island and beaded inset cabinets

 AAHA Studio
Backyard Deck Design
Mid-sized trendy backyard ground level deck photo in Los Angeles with a pergola
Mid-sized trendy backyard ground level deck photo in Los Angeles with a pergola
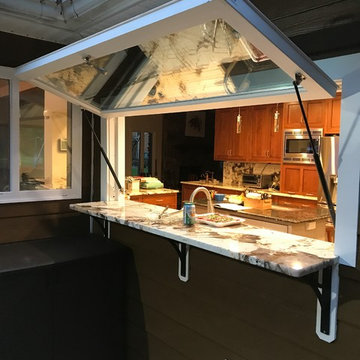

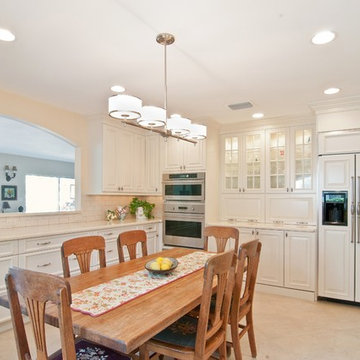
Example of an u-shaped eat-in kitchen design in Miami with raised-panel cabinets, white cabinets, white backsplash, subway tile backsplash, paneled appliances and no island

 C.H. Newton Builders, Inc
Example of a large trendy medium tone wood floor enclosed dining room design in Boston with a ribbon fireplace
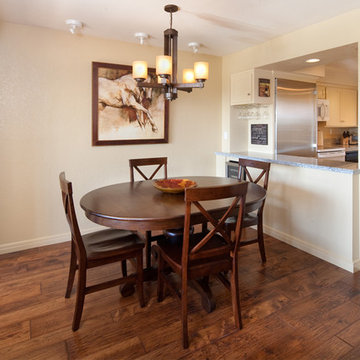
 Trillium Enterprises, INC.
This condo features a pass through window that opens the kitchen up.
Elegant medium tone wood floor dining room photo in Santa Barbara with beige walls
Elegant medium tone wood floor dining room photo in Santa Barbara with beige walls

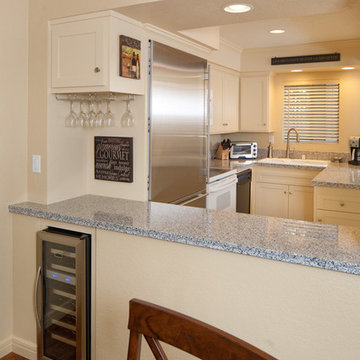 Trillium Enterprises, INC.
This condo features a pass through window that opens the kitchen up.
Elegant medium tone wood floor dining room photo in Santa Barbara with beige walls
Elegant medium tone wood floor dining room photo in Santa Barbara with beige walls
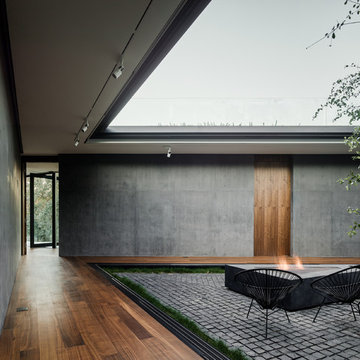
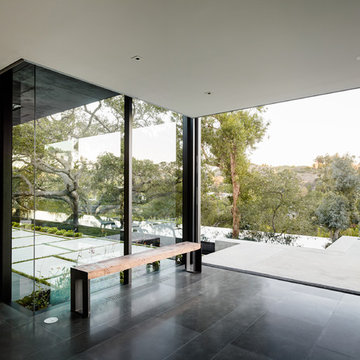

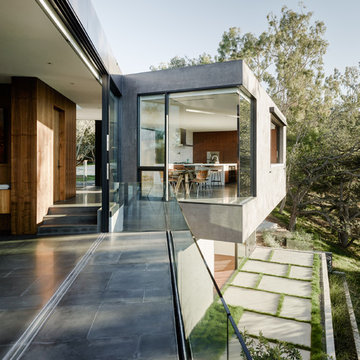
 Landscape Design West, LLC
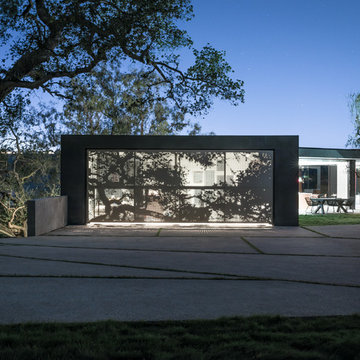
IN 2021, PETE AND BECKY MEIER HIRED LANDSCAPE DESIGN WEST, LLC, TO CREATE AN EXTRAORDINARY RENOVATION DESIGN FOR THE CANYON PASS HOUSE LOCATED IN THE GATED COMMUNITY OF CANYON PASS AT THE PINNACLE OF DOVE MOUNTAIN, IN TUCSON, ARIZONA.
EXISTING LANDSCAPE DID NOT COMPLIMENT THE OUTSTANDING ADJACENT DESERT NOR THE UNIQUE MARK SOLOWAY ARCHITECTURE. GOAL WAS TO CREATE A BEAUTIFUL DIALOGUE WITH THE ADJACENT DESERT AND RESIDENCE.
DESIRED OUTCOME:
INCREASE VISUAL APPEAL/LOWER WATER USE WITH NUMEROUS SPECIMEN SUCCULENTS AND A PLANTING DESIGN THAT IS INVITING, COLORFUL AND GRACIOUS, INCREASE YEAR AROUND COLOR AND BLOOMS TO ATTRACT NATIVE POLLINATORS SUCH AS BIRDS, BATS, HUMMINGBIRDS AND BUTTERFLIES MITIGATE DAMAGE TO PORTIONS OF THE PROPERTY PREVIOUSLY USED AS CONSTRUCTION STAGING AREAS
LOWER WATER USAGE REPLACING EXISTING FAULTY IRRIGATION
LOWER ENERGY/INCREASED NIGHTTIME LIGHTING AESTHETICS WITH A PROFESSIONAL DESIGN AND USING HUNTER/FX LED LIGHTING
CHALLENGES:
HILLSIDE/SLOPE
WILDLIFE
ROCKY SOILS
DIFFICULT ACCESS
Robin Stancliff Photography
 SJ&J Design
Custom Spaces

Small elegant 3/4 white tile and ceramic tile marble floor corner shower photo in San Francisco with a pedestal sink, shaker cabinets, dark wood cabinets, a two-piece toilet and gray walls
Small elegant 3/4 white tile and ceramic tile marble floor corner shower photo in San Francisco with a pedestal sink, shaker cabinets, dark wood cabinets, a two-piece toilet and gray walls


8