
Search results for "Passing" in Home Design Ideas

 Jan Gleysteen Architects, Inc
Photography by Richard Mandelkorn
Family room - large traditional open concept carpeted family room idea in Boston with beige walls
Family room - large traditional open concept carpeted family room idea in Boston with beige walls

 Interiors by Herlong
Inspiration for a tropical master carpeted bedroom remodel in Charleston with beige walls and no fireplace

 User
UserLori Hamilton
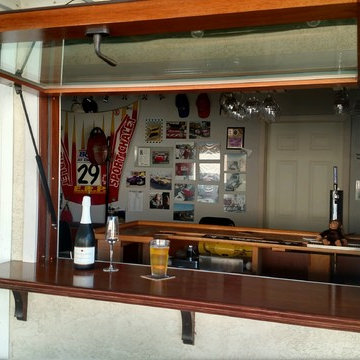
Inspiration for a coastal galley light wood floor home bar remodel in Miami with shaker cabinets and medium tone wood cabinets
Inspiration for a coastal galley light wood floor home bar remodel in Miami with shaker cabinets and medium tone wood cabinets
Find the right local pro for your project

 Jordan Valente Construction LLC
Eat-in kitchen - mid-sized modern galley light wood floor eat-in kitchen idea in Seattle with a double-bowl sink, white cabinets, granite countertops, beige backsplash, stainless steel appliances, no island and recessed-panel cabinets
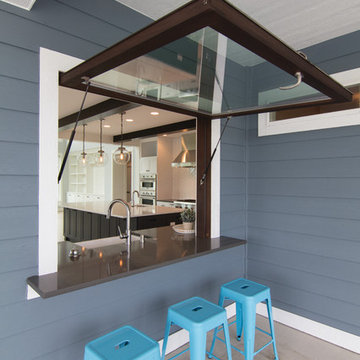


 Synthesis Design Inc.
Contractor: Naikoon Contracting Ltd
Photography: Ema Peter
Eat-in kitchen - large contemporary u-shaped brown floor and medium tone wood floor eat-in kitchen idea in Vancouver with white cabinets, concrete countertops, white backsplash, subway tile backsplash, stainless steel appliances, an island, a farmhouse sink, shaker cabinets and gray countertops
Eat-in kitchen - large contemporary u-shaped brown floor and medium tone wood floor eat-in kitchen idea in Vancouver with white cabinets, concrete countertops, white backsplash, subway tile backsplash, stainless steel appliances, an island, a farmhouse sink, shaker cabinets and gray countertops
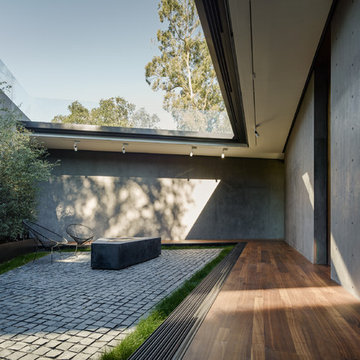




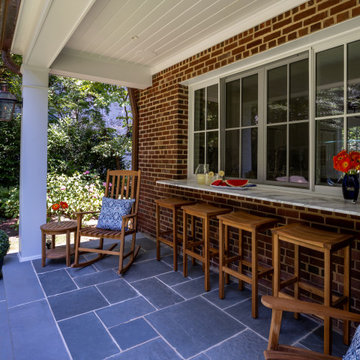


 Stoneshop
Giallo Ornamental granite pass-through countertop. The installation of this countertop added some much needed flow to this customer's home.
Example of a small transitional porcelain tile kitchen design in Philadelphia with granite countertops
Example of a small transitional porcelain tile kitchen design in Philadelphia with granite countertops

 Walker Workshop
Minimalist medium tone wood floor and brown floor bedroom photo in Los Angeles with brown walls


 Square Deal Remodeling Co.
The kitchen of this inner southeast home needed a fresh update with splashes of color and modern amenities to reflect its hip owners. The cherry cabinets are from DeWils, with a light stain and black quartz countertops. We designed a cool Azrock vinyl tile floor pattern using 6 different colors, which plays off of the multicolored micro-tile mosaic backsplash. We created a new pass-through opening, and cut the adjacent door in half, joining the kitchen space with the dining room and front area of the home. Photo By Nicks Photo Design
 The Cabinet Store, Inc.
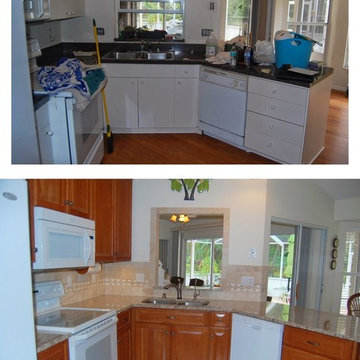
Easy access was added to this kitchen by removing the window to the patio and creating a pass through.



 Denise Quade Design
This large pass through into the kitchen from the living room not only provides a spot for natural light to filter in but it also provides a chance for whom ever is in the kitchen to be included in what is going on in the living room. The central kitchen is the hub of activity. White casework pairs perfectly with the light grey wall paint and the dark wood floors.
Photos by Erica Weaver


10